Live the ultimate desert luxury lifestyle in Gilbert's prestigious Kensington Estates. This beautifully updated Woodside Home delivers the refined designer living you've been searching for in one of the most desirable luxury homes for sale in Gilbert AZ. Nestled in a prime South Gilbert location where Chandler meets Gilbert, this English Cottage-inspired residence features a desirable great room floor plan that flows effortlessly into a chef's gourmet kitchen complete with oversized island, a newer dishwasher, microwave, and refrigerator. The expansive sliding glass wall opens wide to invite seamless indoor-outdoor festivities, creating the perfect setting for entertaining family and friends. Every detail has been thoughtfully elevated for modern comfort and convenience. The oversized laundry room impresses with custom laundry cabinets, a beverage fridge, and a convenient sink. California Closets have been professionally installed in the master bedroom for exceptional organization. Additional upgrades include luxury vinyl plank flooring throughout the home, high-end Hunter Douglas power blinds & plantation shutters, a newer mini-split system in the garage, a new Trane HVAC unit for superior energy efficiency, a whole-home dechlorinator with a new particle filter from the Aqua system, and a newer hot water tank. The home is equipped with the Google Nest smart platform throughout, including cameras for enhanced security and effortless convenience. The upgraded owner's retreat boasts a spa-like bath and a custom walk-through Nordstrom-style closet with direct access to the laundry room. Outside, the lush green Arcadian-style backyard offers complete privacy and resort-like appeal. Recent enhancements include new turf, a new travertine patio extension, a refinished side gate with poly-wood, upgraded irrigation system, and a stunning outdoor fountain featuring remote-controlled lighting, ideal for relaxing desert evenings under the stars. Reside at one of Arizona's most sought-after addresses in Kensington Estates, a destination community known for its picturesque scenery, warm neighborhood charm, and engaging lifestyle. Enjoy greenbelt walking trails, children's play areas, covered picnic tables, and friendly neighbors while sending your kids with confidence to highly rated A+ Chandler Unified School District elementary, middle, and high schools located just minutes away. Nestled between the thriving cities of Chandler and Gilbert, residents benefit from easy access to the 101 and San Tan 202 freeways, world-class shopping, dining, entertainment, airports, hospitals, and the booming Southeast Valley developments. This turnkey luxury smart home in Gilbert AZ perfectly blends designer finishes, thoughtful modern upgrades, and energy-efficient living in a private, resort-style setting.
Sold for $830,000
Street View
Zillow last checked:
Listing updated:
Bought with:
Logan Strauss, SA685586000
Realty ONE Group
Tiffany Carlson-Richison, BR556807000
Realty ONE Group
Source: ARMLS,MLS#: 7009171
Price history
| Date | Event | Price |
|---|---|---|
| 5/18/2026 | Sold | $830,000$308/sqft |
Source:  ARMLS #7009171 Report a problem ARMLS #7009171 Report a problem | ||
| 4/6/2026 | Contingent | $830,000$308/sqft |
Source: eXp Realty #7009171 Report a problem | ||
| 4/5/2026 | Listed for sale | $830,000+7.1%$308/sqft |
Source: ARMLS #7009171 Report a problem | ||
| 10/10/2022 | Sold | $775,000-3.1%$288/sqft |
Source: ARMLS #6454244 Report a problem | ||
| 9/2/2022 | Price change | $799,900-3.6%$297/sqft |
Source: ARMLS #6454244 Report a problem | ||
| 8/24/2022 | Listed for sale | $829,900+12.1%$308/sqft |
Source: ARMLS #6454244 Report a problem | ||
| 6/29/2021 | Sold | $740,000+5.7%$275/sqft |
Source: Public Record Report a problem | ||
| 5/21/2021 | Listed for sale | $699,999+41.3%$260/sqft |
Source: ARMLS #6239301 Report a problem | ||
| 12/18/2017 | Sold | $495,478$184/sqft |
Source: Public Record Report a problem | ||
Nearby homes
- $730,400-- bd3 ba2.5k sqft1112 E Knightsbridge Way, Gilbert, AZ 85297Off Market
- $707,800-- bd2 ba2.3k sqft1094 E Knightsbridge Way, Gilbert, AZ 85297Off Market
- $840,8004 bd2 ba2.8k sqft1103 E Holland Park Dr, Gilbert, AZ 85297Off Market
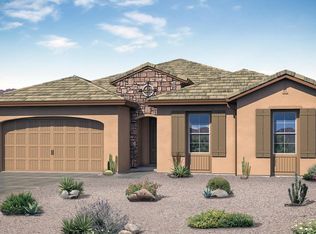
- $210,000-- bd3 ba2.9k sqft1122 E Knightsbridge Way, Gilbert, AZ 85297Sold
Get a cash offer in 3 minutes
Find out how much your home could sell for in as little as 3 minutes with a no-obligation cash offer.
Estimated market value
$826,300
