Skip main navigation
Closed
  • Listing Provided by: Worth Clark Realty
    Bought with: Golden Key Realty
    $186,500

    1104 E Pine St, Percy, IL 62272

    4beds
    1,750sqft
    Single Family Residence
    Built in 1975
    0.69 Acres Lot
    $188,000 Zestimate®
    $107/sqft
    $1,078 Estimated rent

    Home value

    $188,000

    Estimated sales range

    Not available

    $1,078/mo

    Zestimate® history
    Loading
    Loading...

    Owner options

    List your home for rent

    $1,078/mo

    Rent Zestimate®

    Find your next renter with Zillow Rental Manager. Plus, with online applications, you can quickly screen prospective tenants – for free.

    Learn more

    $1,078/mo

    Rent Zestimate®

    Refinance and save

    $1,301/mo

    Est. payment

    Refinancing to a lower rate could help reduce your monthly payments and save thousands over the life of the loan.

    See today's rates

    $1,301/mo

    Est. payment

    Explore your selling options

    Work with a Zillow partner agent

    Leverage their expertise and Zillow's premium Showcase listings to get your home seen by more buyers.

    Get started

    List with your own agent

    Get your home in front of millions of buyers by listing it on Zillow.

    Learn how to do it

    Sell it yourself

    Take full control of how buyers see your home on Zillow by listing For Sale by Owner (FSBO).

    List your home

    What's special

    Small shedAll new lighting throughoutLovely farmhouse sinkNewer washer and dryerQuality vinyl flooringNew stainless steel appliances
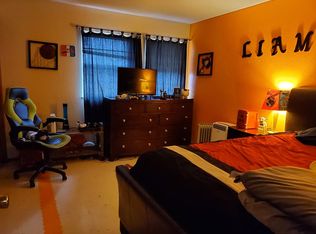
    Looking for space, comfort, and updates all in one? This ranch-style home in Percy, IL has it all. There is 4/5 generous sized bedrooms, (flex space perfect for a game room, play room or office!) 1 updated bathroom featuring a stunning floor-to-ceiling tiled walk-in shower with three showerhead options including a rain shower. The open concept kitchen/living room combo is filled with natural light and features new stainless steel appliances, cabinetry and countertops and features a lovely farmhouse sink. All new lighting throughout and quality vinyl flooring. The laundry room is conveniently located off the kitchen and includes a newer washer and dryer. The HVAC system was installed in 2023 and the roof just a few years before. Outside you will love the little front deck to greet all your guests and the huge back deck to entertain all summer long. A portion of the back yard is fenced in for little ones and pets. In addition to the 2 car attached garage, there is a carport and a small shed. This ranch built in 1975 offers the perfect blend of modern updates, functional space and peaceful small-town living. Sellers are offering $5,000 towards buyers closing costs. Don't miss your chance to make this home yours-schedule your showing today with your favorite agent.

    Zillow last checked:

    Listing updated:

    Listing Provided by:

    Shari Hopkins 618-317-6074,

    Worth Clark Realty

    Bought with:

    Bonnie Ripperda, 475172355

    Golden Key Realty

    Source: MARIS,MLS#: 26016629MLS LogoOriginating MLS: Southwestern Illinois Board of REALTORS

    Facts & features

    Interior

    Bedrooms & bathrooms
    • Bedrooms: 4
    • Bathrooms: 1
    • Full bathrooms: 1
    • Main level bathrooms: 1
    • Main level bedrooms: 4
    Heating
    • Electric
    Cooling
    • Central Air
    Appliances
    • Included: ENERGY STAR Qualified Appliances, Stainless Steel Appliance(s), ENERGY STAR Qualified Dishwasher, Dryer, Microwave, Free-Standing Gas Oven, ENERGY STAR Qualified Refrigerator, Washer, Water Softener
    Features
    • Ceiling Fan(s), Center Hall Floorplan, Dining/Living Room Combo, Open Floorplan, Smart Thermostat, Workshop/Hobby Area
    • Flooring: Laminate, Luxury Vinyl, Vinyl, Wood
    • Has basement: No
    • Has fireplace: No
    Interior area
    • Total structure area: 1,750
    • Total interior livable area: 1,750 sqft
    • Finished area above ground: 1,750

    Property

    Parking
    • Total spaces: 3
    • Parking features: Garage - Attached, Carport
    • Attached garage spaces: 2
    • Carport spaces: 1
    • Covered spaces: 3
    Features
    • Levels: One
    • Patio & porch: Deck, Front Porch, Rear Porch
    • Fencing: Chain Link
    Lot
    • Size: 0.69 Acres
    • Features: Back Yard
    Details
    • Additional structures: Shed(s)
    • Parcel number: 1711800300
    • Special conditions: Standard

    Construction

    Type & style
    • Home type: SingleFamily
    • Architectural style: Ranch
    • Property subtype: Single Family Residence
    • Attached to another structure: Yes
    Materials
    • Vinyl Siding
    • Roof: Architectural Shingle
    Condition
    • Year built: 1975

    Utilities & green energy

    • Electric: 220 Volts
    • Sewer: Public Sewer
    • Water: Public
    • Utilities for property: Electricity Available

    Community & neighborhood

    Location
    • Region: Percy
    • Subdivision: No

    Other

    Other facts
    • Listing terms: Cash,Conventional,FHA,USDA Loan,VA Loan
    • Ownership: Private

    Price history

    DateEventPrice
    5/27/2026Sold$186,500+0.8%$107/sqft
    Source: MARIS #26016629 Report a problem
    5/27/2026Pending sale$185,000$106/sqft
    Source: MARIS #26016629 Report a problem
    4/22/2026Contingent$185,000$106/sqft
    Source: MARIS #26016629 Report a problem
    3/28/2026Listed for sale$185,000+76.2%$106/sqft
    Source: MARIS #26016629 Report a problem
    11/7/2025Sold$105,000$60/sqft
    Source: Public Record Report a problem

    Public tax history

    YearProperty taxesTax assessment
    2024$2,499 +1.2%$41,215 +6%
    2023$2,469 +1.3%$38,875 +0.9%
    2022$2,436 +12.4%$38,515 +9.7%
    2021$2,167 +6.1%$35,095 +9.6%
    2020$2,043 -2.9%$32,030 +7.2%
    2019$2,104 +4.9%$29,880 -9.3%
    2018$2,005 +10.5%$32,943 +11.4%
    2017$1,816 +1.4%$29,585 -5.3%
    2016$1,790 $31,245 +5.1%
    2015$1,790 $29,725 -4.2%
    2014$1,790 -1.8%$31,030 +3.8%
    2013$1,824 +13.8%$29,905 -2.6%
    2012$1,602 $30,705 +3%
    2011$1,602 +5.3%$29,810 +1.7%
    2009$1,521 $29,300

    Find assessor info on the county website

    Neighborhood: 62272

    Nearby schools

    GreatSchools rating
    Schools provided by the listing agent
    • Elementary: Trico Dist 176
    • Middle: Trico Dist 176
    • High: Trico

    Source: MARIS. This data may not be complete. We recommend contacting the local school district to confirm school assignments for this home.

    Get pre-qualified for a loan
    At Zillow Home Loans, we can pre-qualify you in as little as 5 minutes with no impact to your credit score.

    An equal housing lender. NMLS #10287.