Enjoy the benefits of Lake Country living in newer construction ''stand-alone'' condo of Bristlecone Pines! Perfectly located w/in minutes of downtown Hartland amenities, this luxury property provides entertaining options w/open concept layout & 9' ceilings throughout. Spacious gourmet KIT anchors between dining & living areas w/SS appliances, large island, & quartz countertops. Sliding patio doors from Dinette reveal private concrete covered porch, tree-lined berm & landscaped gardens. Cozy up in living room featuring stone to ceiling GFP or soak up all the natural light in the Sunroom. Retreat to Owner's suite w/large WIC & separate WIS, tub, ceramic tile flooring & dual quartz countertop sinks. Don't forget the abundance of windows, upgraded fixtures/finishes, & custom window treatment
Closed
$650,000
1104 East Sweetbriar LANE, Hartland, WI 53029
2beds
2,108sqft
Single Family Residence
Built in 2022
0.35 Acres Lot
$731,500 Zestimate®
$308/sqft
$3,063 Estimated rent
Home value
$731,500
$695,000 - $768,000
$3,063/mo
Zestimate® history
Owner options
List your home for rent
$3,063/mo
Rent Zestimate®
Find your next renter with Zillow Rental Manager. Plus, with online applications, you can quickly screen prospective tenants – for free.
$3,063/mo
Rent Zestimate®
Refinance and save
$4,822/mo
Est. payment
Refinancing to a lower rate could help reduce your monthly payments and save thousands over the life of the loan.
$4,822/mo
Est. payment
Explore your selling options
Work with a Zillow partner agent
Leverage their expertise and Zillow's premium Showcase listings to get your home seen by more buyers.
Get startedList with your own agent
Get your home in front of millions of buyers by listing it on Zillow.
Learn how to do itSell it yourself
Take full control of how buyers see your home on Zillow by listing For Sale by Owner (FSBO).
List your homeWhat's special
Zillow last checked:
Listing updated:
Listed by:
Elizabeth Bertrandt-Klug hartlandfrontdesk@realtyexecutives.com,
Realty Executives - Integrity
Bought with:
Jeremy J Hausmann
Source: WIREX MLS,MLS#: 1852784 Originating MLS: Metro MLS
Originating MLS: Metro MLSFacts & features
Interior
Bedrooms & bathrooms
- Bedrooms: 2
- Bathrooms: 2
- Full bathrooms: 2
- Main level bedrooms: 2
Primary bedroom
- Level: Main
- Area: 238
- Dimensions: 17 x 14
Bedroom 2
- Level: Main
- Area: 154
- Dimensions: 14 x 11
Bathroom
- Features: Stubbed For Bathroom on Lower, Tub Only, Ceramic Tile, Master Bedroom Bath: Tub/No Shower, Master Bedroom Bath: Walk-In Shower, Master Bedroom Bath, Shower Over Tub, Shower Stall
Kitchen
- Level: Main
- Area: 154
- Dimensions: 14 x 11
Living room
- Level: Main
- Area: 240
- Dimensions: 16 x 15
Office
- Level: Main
- Area: 120
- Dimensions: 12 x 10
Heating
- Natural Gas, Forced Air
Cooling
- Central Air
Appliances
- Included: Dishwasher, Disposal, Dryer, Microwave, Other, Oven, Range, Refrigerator, Washer, Water Softener
Features
- High Speed Internet, Walk-In Closet(s), Kitchen Island
- Flooring: Wood
- Windows: Low Emissivity Windows
- Basement: Full,Concrete,Sump Pump
Interior area
- Total structure area: 2,108
- Total interior livable area: 2,108 sqft
Property
Parking
- Total spaces: 2
- Parking features: Garage Door Opener, Attached, 2 Car
- Attached garage spaces: 2
Features
- Levels: One
- Stories: 1
- Patio & porch: Patio
Lot
- Size: 0.35 Acres
Details
- Parcel number: HAV0430120039
- Zoning: Residential
Construction
Type & style
- Home type: SingleFamily
- Architectural style: Ranch
- Property subtype: Single Family Residence
Materials
- Fiber Cement, Stone, Brick/Stone
Condition
- New Construction
- New construction: Yes
- Year built: 2022
Utilities & green energy
- Sewer: Public Sewer
- Water: Public
- Utilities for property: Cable Available
Community & HOA
Community
- Subdivision: Bristlecone Pines
HOA
- Has HOA: Yes
- HOA fee: $750 annually
Location
- Region: Hartland
- Municipality: Hartland
Financial & listing details
- Price per square foot: $308/sqft
- Annual tax amount: $2,771
- Date on market: 10/4/2023
- Inclusions: Oven/Range, Refrigerator, Disposal, Dishwasher, Microwave, Washer, Dryer, Water Softener, Hunter Douglas Window Treatments (Electronic).
- Exclusions: Seller's Personal Property.
Price history
| Date | Event | Price |
|---|---|---|
| 11/27/2023 | Sold | $650,000+0%$308/sqft |
Source:  WIREX MLS #1852784 Report a problem WIREX MLS #1852784 Report a problem | ||
| 10/4/2023 | Listed for sale | $649,900$308/sqft |
Source: WIREX MLS #1852784 Report a problem | ||
| 10/4/2023 | Listing removed | -- |
Source: WIREX MLS #1851068 Report a problem | ||
| 9/23/2023 | Listed for sale | $649,900$308/sqft |
Source: WIREX MLS #1851068 Report a problem | ||
Public tax history
Tax history is unavailable.
Neighborhood: 53029
Nearby homes
- $527,600-- bd-- ba-- sqftW293N5538 Merton Ave, Hartland, WI 53029Off Market
- $826,3003 bd3 ba-- sqftW294N5472 Merton Ave, Hartland, WI 53029Off Market
- $320,0002 bd2 ba1.4k sqftW294N5519 Merton Ave, Hartland, WI 53029Sold
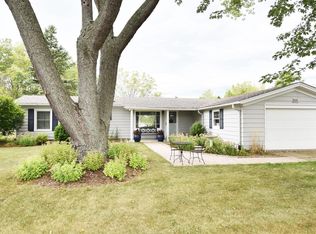
- $472,0002 bd3 ba1.5k sqftW294N5505 Merton Ave, Hartland, WI 53029Off Market
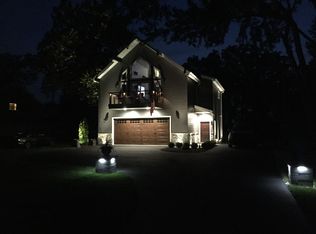
- $485,500-- bd-- ba-- sqftW294N5533 Merton Ave, Hartland, WI 53029Off Market
- $500,000-- bd-- ba-- sqftW294N5543 Merton Ave, Hartland, WI 53029Off Market
- $427,1002 bd2 ba1.8k sqftW294N5493 Merton Ave, Hartland, WI 53029Off Market
- $1,442,7005 bd1 ba-- sqft1101 E Sweetbriar Ln, Hartland, WI 53029Off Market
Nearby schools
GreatSchools rating
- NAHartland North Elementary SchoolGrades: PK-2Distance: 0.9 mi
- 10/10North Shore Middle SchoolGrades: 6-8Distance: 2.3 mi
- 8/10Arrowhead High SchoolGrades: 9-12Distance: 0.7 mi
Schools provided by the listing agent
- Elementary: Swallow
- Middle: North Shore
- High: Arrowhead
- District: Arrowhead Uhs
Source: WIREX MLS. This data may not be complete. We recommend contacting the local school district to confirm school assignments for this home.
Get a cash offer in 3 minutes
Find out how much your home could sell for in as little as 3 minutes with a no-obligation cash offer.
Estimated market value
$731,500
Get a cash offer in 3 minutes
Find out how much your home could sell for in as little as 3 minutes with a no-obligation cash offer.
Estimated market value
$731,500
- Wisconsin
- Waukesha County
- Hartland
- 53029
- 1104 East Sweetbriar LANE
Nearby cities
Nearby neighborhoods
Nearby zip codes
Other Hartland Topics
