Skip main navigation
Sold
  • Price Unknown

    1104 El Alhambra Cir NW, Los Ranchos De Albuquerque, NM 87107

    4beds
    3,507sqft
    Single Family Residence
    Built in 1975
    0.82 Acres Lot
    $737,100 Zestimate®
    $--/sqft
    $4,361 Estimated rent

    Home value

    $737,100

    $671,000 - $811,000

    $4,361/mo

    Zestimate® history
    Loading
    Loading...

    Owner options

    List your home for rent

    $4,361/mo

    Rent Zestimate®

    Find your next renter with Zillow Rental Manager. Plus, with online applications, you can quickly screen prospective tenants – for free.

    Learn more

    $4,361/mo

    Rent Zestimate®

    Refinance and save

    $800/mo

    Est. payment

    Refinancing to a lower rate could help reduce your monthly payments and save thousands over the life of the loan.

    See today's rates

    $800/mo

    Est. payment

    Explore your selling options

    Work with a Zillow partner agent

    Leverage their expertise and Zillow's premium Showcase listings to get your home seen by more buyers.

    Get started

    List with your own agent

    Get your home in front of millions of buyers by listing it on Zillow.

    Learn how to do it

    Sell it yourself

    Take full control of how buyers see your home on Zillow by listing For Sale by Owner (FSBO).

    List your home

    What's special

    Kiva fireplacesPossible in-law quartersQuiet cul de sacBrick floorsExposed adobe curved wallsBeamed ceilings
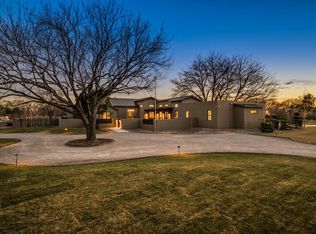
    Now priced to sell! Incredible value in lovely Los Ranchos neighborhood, El Caballero Norte! Charming one level adobe home located on a spacious .82 acre lot on quiet cul de sac. Brick floors, beamed ceilings, exposed adobe curved walls, kiva fireplaces, and possible in- law quarters with separate entrance. With a creative eye, this home can be a stunning Southwest jewel. Primary bedroom is graced with a kiva fireplace and an updated bath with walk in shower. Spacious heated and cooled sunroom overlook back yard and deck.Owned solar panels and irrigation well keep utility costs low. TPO roof and newer HVAC systems. Home is sold as is.

    Zillow last checked:

    Listing updated:

    Listed by:

    Marsha A Adams 505-261-6469,

    Sotheby's International Realty

    Bought with:

    Leigh Ann Smidt, 20471

    RE/MAX SELECT

    Source: SWMLS,MLS#: 1078833MLS Logo

    Facts & features

    Interior

    Bedrooms & bathrooms
    • Bedrooms: 4
    • Bathrooms: 3
    • Full bathrooms: 2
    • 3/4 bathrooms: 1
    Primary bedroom
    • Level: Main
    • Area: 382.32
    • Dimensions: 23.6 x 16.2
    Kitchen
    • Level: Main
    • Area: 201.39
    • Dimensions: 14.7 x 13.7
    Living room
    • Level: Main
    • Area: 1050.51
    • Dimensions: 29.1 x 36.1
    Heating
    • Combination, Central, Ductless, Forced Air
    Cooling
    • Refrigerated
    Appliances
    • Included: Dryer, Dishwasher, Refrigerator, Washer
    • Laundry: Washer Hookup, Electric Dryer Hookup, Gas Dryer Hookup
    Features
    • Beamed Ceilings, Separate/Formal Dining Room, Dual Sinks, Great Room, High Ceilings, High Speed Internet, In-Law Floorplan, Kitchen Island, Main Level Primary, Pantry, Shower Only, Separate Shower, Cable TV
    • Flooring: Brick, Tile, Wood
    • Windows: Double Pane Windows, Insulated Windows
    • Has basement: No
    • Number of fireplaces: 2
    • Fireplace features: Kiva
    Interior area
    • Total structure area: 3,507
    • Total interior livable area: 3,507 sqft

    Property

    Parking
    • Total spaces: 2
    • Parking features: Attached, Garage, Oversized, Storage
    • Attached garage spaces: 2
    Accessibility
    • Accessibility features: Low Threshold Shower
    Features
    • Levels: One
    • Stories: 1
    • Patio & porch: Deck
    • Exterior features: Courtyard, Deck, Private Yard, Sprinkler/Irrigation, Private Entrance
    • Fencing: Wall
    Lot
    • Size: 0.82 Acres
    • Features: Corner Lot, Cul-De-Sac, Lawn, Landscaped, Sprinkler System, Trees
    Details
    • Additional structures: Shed(s)
    • Parcel number: 101406215739521016
    • Zoning description: A-1

    Construction

    Type & style
    • Home type: SingleFamily
    • Architectural style: Pueblo
    • Property subtype: Single Family Residence
    Materials
    • Adobe, Frame, Stucco
    • Roof: Flat
    Condition
    • Resale
    • New construction: No
    • Year built: 1975

    Utilities & green energy

    • Sewer: Public Sewer
    • Water: Public, Private, Well
    • Utilities for property: Cable Available, Electricity Connected, Natural Gas Connected, Sewer Connected, Water Connected
    Green energy
    • Energy generation: Solar

    Community & neighborhood

    Location
    • Region: Los Ranchos De Albuquerque
    • Subdivision: El Caballero Norte

    HOA & financial

    HOA
    • Has HOA: Yes
    • HOA fee: $800 annually
    • Services included: Common Areas

    Other

    Other facts
    • Listing terms: Cash,Conventional,VA Loan
    • Road surface type: Paved

    Price history

    DateEventPrice
    5/19/2025Sold--
    Source: SWMLS #1078833 Report a problem
    4/16/2025Pending sale$795,000$227/sqft
    Source: SFARMLS #202500668 Report a problem
    3/31/2025Price change$795,000-5.9%$227/sqft
    Source: SWMLS #1078833 Report a problem
    3/3/2025Price change$845,000-6.1%$241/sqft
    Source: SWMLS #1078833 Report a problem
    2/24/2025Listed for sale$900,000+61%$257/sqft
    Source: SWMLS #1078833 Report a problem
    6/6/2018Sold--
    Source: SWMLS #916289 Report a problem
    5/7/2018Pending sale$559,000$159/sqft
    Source: Coldwell Banker Legacy #916289 Report a problem
    4/19/2018Price change$559,000-6.5%$159/sqft
    Source: Coldwell Banker Legacy #916289 Report a problem
    2/12/2018Price change$598,000-7%$171/sqft
    Source: Coldwell Banker Legacy #906558 Report a problem
    12/18/2017Price change$643,000-4%$183/sqft
    Source: Coldwell Banker Legacy #906558 Report a problem
    11/25/2017Listed for sale$670,000$191/sqft
    Source: Coldwell Banker Legacy #906558 Report a problem

    Public tax history

    YearProperty taxesTax assessment
    2025$10,496 +4.6%$271,164 +3%
    2024$10,034 +1.9%$263,267 +3%
    2023$9,851 $255,598 +3%
    2022-- $248,155 +3%
    2021$8,914 $240,927 +3%
    2020-- $233,910 -0.7%
    2019-- $235,576
    2018$5,165 -11.2%$235,576 +42.5%
    2017$5,814 +8.3%$165,296 +6.1%
    2016$5,370 -96.5%$155,807 +3%
    2015$151,270 +2956.3%$151,270 +3%
    2014$4,949 $146,864 +3%
    2013$4,949 $142,587 +3%
    2012-- $138,435 +3%
    2011-- $134,403 +3%
    2010-- $130,488 +3%
    2009-- $126,689 +9%
    2008-- $116,215 +3%
    2007-- $112,830 +3%
    2006-- $109,544 +3%
    2005-- $106,354 +3%
    2004-- $103,256
    2003-- $103,256
    2002-- $103,256
    2001-- $103,256 +19.9%
    2000-- $86,092

    Find assessor info on the county website

    Neighborhood: 87107

    Nearby schools

    GreatSchools rating
    Schools provided by the listing agent
    • Elementary: Alvarado
    • Middle: Taft
    • High: Valley

    Source: SWMLS. This data may not be complete. We recommend contacting the local school district to confirm school assignments for this home.

    Get a cash offer in 3 minutes
    Find out how much your home could sell for in as little as 3 minutes with a no-obligation cash offer.
    Estimated market value
    $737,100
    Get a cash offer in 3 minutes
    Find out how much your home could sell for in as little as 3 minutes with a no-obligation cash offer.
    Estimated market value
    $737,100