Welcome to your very own modern masterpiece in the heart of Westlake Village in the highly sought after Village Homes neighborhood. This single story home situated on a flat cul-de-sac, featuring 4 bedrooms and 2.5 bathrooms will blow you away with its top to bottom remodel with impeccable details and finishes. Modern meets cozy the moment you come through the custom birch wood front door. Grand entry includes an open floor plan with kitchen, dining and family room all within arms reach for the perfect entertaining experience. The meticulous design finishes, all hand picked for each room are perfectly tailored for anyone looking for that one of a kind home. Natural light radiates through the double paned windows and sliding glass doors. LED can-lights throughout with warm lighting accents when the sun goes down. No stone was left unturned when you find yourself relaxing in front of your floor to ceiling, bold grey stucco finished fireplace. Make your way to the kitchen where you will find floating shelves, custom cabinetry finished with Thermador appliances, a wine fridge all centered off the large island. The kitchen has two sinks, one with a view of the yard & the second sink conveniently on the kitchen island. A powder bath designed to the 9's with dark octagon tiles, accented with teardrop lighting all centered by a floating maple wood slab counter. Don't miss the primary bedroom retreat perfectly tucked away with a en-suite bathroom, walk-in closet and direct access to the backyard with a large sliding glass door. The spacious primary bathroom has two sinks with custom LED lit wall mirrors, a grand walk-in shower with three water features including a rain shower-head and a built in bench for relaxing. The three secondary bedrooms share a designer bathroom including two water features in the tub/shower combo, custom shower & floor tiles, a LED lit wall mirror and limestone quartz countertop. Enter the spacious yard lined with mature hedges for ultimate privacy to relax on your custom built redwood deck. Upgrades and remodel details include but not limited to the following done 2022-2023: Roof, gutters/ downspouts, landscaping & high-grade artificial grass, irrigation system with timer, landscape lighting with timer, front flagstone landing, redwood deck, Ring doorbell & Kwikset innovative front door locking system, added laundry room, added powder room, added primary walk-in closet, all baths & kitchen completely gutted/remodeled, most all plumbing and drains replaced, gas lines done, tankless water heater installed, electrical low voltage wiring/plugs/switches installed, 200 AMP main panel and sub panel replaced, HVAC system & ducting redone + insulation & drywall, fully painted interior & exterior, finished garage with side-mounted garage door opener. Neighborhood has a community pool & spa, tennis courts & clubhouse. Hoa is $260/Quarterly.
Sold for $1,660,000
$1,660,000
1104 Elfstone Ct, Westlake Village, CA 91361
4beds
1,913sqft
Single Family Residence
Built in 1969
6,098 Square Feet Lot
$1,567,800 Zestimate®
$868/sqft
$5,589 Estimated rent
Home value
$1,567,800
$1.47M - $1.66M
$5,589/mo
Zestimate® history
Owner options
List your home for rent
$5,589/mo
Rent Zestimate®
Find your next renter with Zillow Rental Manager. Plus, with online applications, you can quickly screen prospective tenants – for free.
$5,589/mo
Rent Zestimate®
Refinance and save
$10,743/mo
Est. payment
Refinancing to a lower rate could help reduce your monthly payments and save thousands over the life of the loan.
$10,743/mo
Est. payment
Explore your selling options
Work with a Zillow partner agent
Leverage their expertise and Zillow's premium Showcase listings to get your home seen by more buyers.
Get startedList with your own agent
Get your home in front of millions of buyers by listing it on Zillow.
Learn how to do itSell it yourself
Take full control of how buyers see your home on Zillow by listing For Sale by Owner (FSBO).
List your homeWhat's special
Zillow last checked:
Listing updated:
Listed by:
Michele Manfredi DRE #01886346 805-390-2584,
Compass
Bought with:
Edoardo Beghi
Source: CSMAOR,MLS#: 223002895
Facts & features
Interior
Bedrooms & bathrooms
- Bedrooms: 4
- Bathrooms: 3
- Full bathrooms: 2
- 1/2 bathrooms: 1
Cooling
- Central Air
Appliances
- Laundry: Laundry Room, Inside
Features
- Flooring: Other
- Has fireplace: Yes
- Fireplace features: Other, Living Room
Interior area
- Total structure area: 1,913
- Total interior livable area: 1,913 sqft
Property
Parking
- Total spaces: 2
- Parking features: Garage
- Garage spaces: 2
Features
- Levels: One
- Stories: 1
- Has private pool: Yes
- Pool features: Association
- Has spa: Yes
Lot
- Size: 6,098 Square Feet
Details
- Parcel number: 6960083145
- Special conditions: Standard
Construction
Type & style
- Home type: SingleFamily
- Property subtype: Single Family Residence
Condition
- Year built: 1969
Community & HOA
Community
- Subdivision: Village Homes-726
HOA
- Has HOA: Yes
- Amenities included: Clubhouse, Tennis Court(s)
- HOA fee: $260 quarterly
Location
- Region: Westlake Village
Financial & listing details
- Price per square foot: $868/sqft
- Tax assessed value: $1,135,155
- Annual tax amount: $13,544
- Date on market: 7/18/2023
- Cumulative days on market: 36 days
- Listing terms: VA Loan,FHA,Conventional,Cash
Price history
| Date | Event | Price |
|---|---|---|
| 9/5/2023 | Sold | $1,660,000-3.2%$868/sqft |
Source:  CSMAOR #223002895 Report a problem CSMAOR #223002895 Report a problem | ||
| 8/24/2023 | Pending sale | $1,715,000$896/sqft |
Source: CSMAOR #223002895 Report a problem | ||
| 8/9/2023 | Contingent | $1,715,000$896/sqft |
Source: CSMAOR #223002895 Report a problem | ||
| 7/18/2023 | Listed for sale | $1,715,000+58.1%$896/sqft |
Source: CSMAOR #223002895 Report a problem | ||
| 6/23/2022 | Sold | $1,085,000-5.7%$567/sqft |
Source: CSMAOR #222002582 Report a problem | ||
| 6/15/2022 | Pending sale | $1,150,000$601/sqft |
Source:  CRMLS #222002582 Report a problem CRMLS #222002582 Report a problem | ||
| 6/3/2022 | Contingent | $1,150,000$601/sqft |
Source: CSMAOR #222002582 Report a problem | ||
| 5/31/2022 | Listed for sale | $1,150,000+44130.8%$601/sqft |
Source: CRMLS #222002582 Report a problem | ||
| 9/17/2018 | Listing removed | $4,000$2/sqft |
Source: Lexington Property Management Report a problem | ||
| 8/31/2018 | Listed for rent | $4,000+25%$2/sqft |
Source: Lexington Property Management Report a problem | ||
| 2/16/2015 | Listing removed | $3,200$2/sqft |
Source: Black Diamond Prop. Management #215001757 Report a problem | ||
| 2/7/2015 | Listed for rent | $3,200+23.1%$2/sqft |
Source: Point2 #215001757 Report a problem | ||
| 4/14/2014 | Listing removed | $2,600$1/sqft |
Source: RE/MAX Olson and Associates - CA #119475 Report a problem | ||
| 3/4/2014 | Listed for sale | $2,600$1/sqft |
Source: RE/MAX Olson and Associates - CA #119475 Report a problem | ||
| 9/6/2012 | Listing removed | $2,600$1/sqft |
Source: Century 21 Adobe Realty (Kanan Rd) Report a problem | ||
| 8/18/2012 | Listed for rent | $2,600$1/sqft |
Source: Century 21 Adobe Realty (Kanan Rd) Report a problem | ||
Public tax history
| Year | Property taxes | Tax assessment |
|---|---|---|
| 2025 | $13,544 +3.4% | $1,135,155 +2% |
| 2024 | $13,094 | $1,112,898 +0.6% |
| 2023 | $13,094 +237.3% | $1,106,700 +361% |
| 2022 | $3,882 +5.4% | $240,048 +2% |
| 2021 | $3,683 +4.6% | $235,342 +1% |
| 2020 | $3,521 +5.4% | $232,932 +2% |
| 2019 | $3,342 +3.5% | $228,366 +2% |
| 2018 | $3,228 +3.4% | $223,889 +2% |
| 2017 | $3,122 +2.1% | $219,500 +2% |
| 2016 | $3,058 +2.7% | $215,197 +1.5% |
| 2015 | $2,978 +2.4% | $211,966 +2% |
| 2014 | $2,909 | $207,816 +0.5% |
| 2013 | -- | $206,879 +2% |
| 2012 | -- | $202,824 +2% |
| 2011 | -- | $198,848 +0.5% |
| 2009 | -- | $197,834 +4% |
| 2007 | -- | $190,154 +2% |
| 2006 | -- | $186,426 +2% |
| 2005 | -- | $182,771 +3.9% |
| 2003 | -- | $175,906 +2% |
| 2002 | -- | $172,458 +2% |
| 2001 | $2,295 +7.7% | $169,077 +2% |
| 2000 | $2,130 | $165,762 |
Find assessor info on the county website
Neighborhood: 91361
Nearby homes
- $1,555,2003 bd2 ba1.8k sqft1110 Elfstone Ct, Westlake Village, CA 91361Off Market

- $1,143,0003 bd2 ba1.9k sqft1090 Elfstone Ct, Westlake Village, CA 91361Off Market
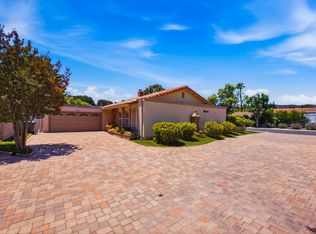
- $1,357,6005 bd3 ba2.6k sqft2163 Waterby St, Westlake Village, CA 91361Off Market

- $1,419,4004 bd3 ba2.3k sqft1082 Elfstone Ct, Westlake Village, CA 91361Off Market

- $1,320,6005 bd3 ba2.6k sqft2177 Waterby St, Westlake Village, CA 91361Off Market
- $1,160,5003 bd2 ba1.7k sqft1091 Elfstone Ct, Westlake Village, CA 91361Off Market
- $1,427,8004 bd3 ba2.4k sqft1074 Elfstone Ct, Westlake Village, CA 91361Off Market
- $1,101,3003 bd2 ba1.6k sqft1117 Elfstone Ct, Westlake Village, CA 91361Off Market
Nearby schools
GreatSchools rating
- 10/10Westlake Elementary SchoolGrades: K-5Distance: 0.9 mi
- 6/10Colina Middle SchoolGrades: 6-8Distance: 2.3 mi
- 10/10Westlake High SchoolGrades: 9-12Distance: 1.5 mi
Get a cash offer in 3 minutes
Find out how much your home could sell for in as little as 3 minutes with a no-obligation cash offer.
Estimated market value
$1,567,800
Get a cash offer in 3 minutes
Find out how much your home could sell for in as little as 3 minutes with a no-obligation cash offer.
Estimated market value
$1,567,800
- California
- Ventura County
- Westlake Village
- 91361
- 1104 Elfstone Ct
Nearby cities
Nearby zip codes
Other Westlake Village Topics
- Apartments for Rent in 91361
- Houses for Sale in 91361
- Houses for Rent in 91361
- 91361 Real Estate
- Westlake Village Condos
- Houses for Sale in Westlake Village
- Newest Listings in Westlake Village
- Westlake Village Home Values
- Westlake Village Real Estate Agents
- Westlake Village Refinance
- Westlake Village Mortgage Rates
