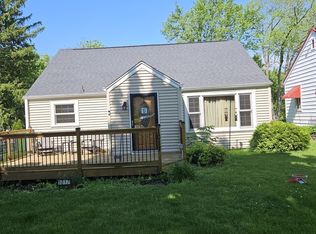
Tri-Level property with lower level walk out from family room to patio. 3-4 bedrooms, eat-in kitchen, vaulted ceiling in living room. Well kept inside and out. Nice landscaping, seamless gutters, furnace (2021). A small creek runs through the rear of the property with a picturesque footbridge.
Closed
Zillow last checked:
Listing updated:
Bought with:
Jennifer Held
Black Castle Properties
Source: MRED as distributed by MLS GRID,MLS#: 12700606
Price history
| Date | Event | Price |
|---|---|---|
| 9/4/2026 | Sold | $174,000-5.7%$118/sqft |
Source:  MRED as distributed by MLS GRID #12700606 Report a problem MRED as distributed by MLS GRID #12700606 Report a problem | ||
| 8/3/2026 | Contingent | $184,500$125/sqft |
Source: MRED as distributed by MLS GRID #12700606 Report a problem | ||
| 7/17/2026 | Listed for sale | $184,500$125/sqft |
Source: MRED as distributed by MLS GRID #12700606 Report a problem | ||
| 7/15/2026 | Contingent | $184,500$125/sqft |
Source: MRED as distributed by MLS GRID #12700606 Report a problem | ||
| 7/9/2026 | Listed for sale | $184,500+82.7%$125/sqft |
Source: MRED as distributed by MLS GRID #12700606 Report a problem | ||
| 7/23/2021 | Sold | $101,000+31.2%$68/sqft |
Source: MRED as distributed by MLS GRID #11124915 Report a problem | ||
| 8/31/2017 | Sold | $77,000-3.1%$52/sqft |
Source: Public Record Report a problem | ||
| 7/21/2017 | Pending sale | $79,500$54/sqft |
Source: Sauk Valley Properties LLC #09673741 Report a problem | ||
| 6/28/2017 | Listed for sale | $79,500-1.9%$54/sqft |
Source: Sauk Valley Properties LLC #09673741 Report a problem | ||
| 12/8/2016 | Listing removed | $81,000$55/sqft |
Source: RE/MAX Sauk Valley #09282737 Report a problem | ||
| 7/12/2016 | Listed for sale | $81,000+12.5%$55/sqft |
Source: Re/Max Sauk Valley #09282737 Report a problem | ||
| 10/26/2006 | Sold | $72,000$49/sqft |
Source: Public Record Report a problem | ||


Get pre-qualified for a loan
At Zillow Home Loans, we can pre-qualify you in as little as 5 minutes with no impact to your credit score.An equal housing lender. NMLS #10287.
