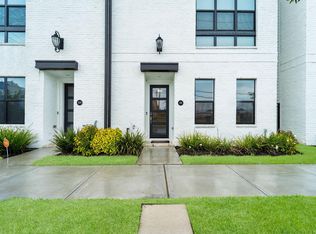
Experience urban living at 1104 Ennis Street, a beautiful townhome in one of EaDo’s premier luxury communities. Located within an exclusive 36-home enclave featuring a private dog park, this residence offers style, comfort, and convenience. Inside, you’ll find hardwood floors, abundant natural light, and an open-concept layout ideal for entertaining. The chef-inspired kitchen flows seamlessly into the spacious dining and living areas. The generous primary suite features a spa-like bath with dual vanities, an oversized shower, and a soaking tub. Upstairs, enjoy a private rooftop terrace with stunning views of the Downtown Houston skyline. In the heart of East Downtown (EaDo), you’ll enjoy exceptional walkability to popular restaurants, coffee shops, fitness studios, and bike trails. Experience the best of Houston living in one of the city’s most vibrant neighborhoods.
For sale
$529,000
1104 Ennis St, Houston, TX 77003
3beds
2,443sqft
Townhouse
Built in 2019
1,398 Square Feet Lot
$517,000 Zestimate®
$217/sqft
$178/mo HOA
What's special
Hardwood floorsAbundant natural lightSoaking tubChef-inspired kitchenPrivate dog parkGenerous primary suiteOversized shower
- 35 days |
- 67 |
- 2 |
Zillow last checked:
Listing updated:
Listed by:
Lisa Yambra TREC #0667494 713-870-8530,
Monarch Real Estate & Ranch
Source: HAR,MLS#: 372130
Loading...
Facts & features
Interior
Bedrooms & bathrooms
- Bedrooms: 3
- Bathrooms: 4
- Full bathrooms: 3
- 1/2 bathrooms: 1
Rooms
- Room types: Utility Room
Primary bathroom
- Features: Primary Bath: Separate Shower, Primary Bath: Soaking Tub, Secondary Bath(s): Tub/Shower Combo
Kitchen
- Features: Kitchen Island, Kitchen open to Family Room, Soft Closing Cabinets, Soft Closing Drawers
Heating
- Natural Gas
Cooling
- Ceiling Fan(s), Electric
Appliances
- Included: ENERGY STAR Qualified Appliances, Disposal, Refrigerator, Electric Oven, Oven, Microwave, Gas Cooktop, Dryer, Washer, Dishwasher
- Laundry: Inside
Features
- 2 Staircases, Wired for Sound, Primary Bed - 3rd Floor
- Flooring: Carpet, Concrete, Tile, Wood
- Windows: Insulated/Low-E windows, Window Coverings
- Has fireplace: No
Interior area
- Total structure area: 2,443
- Total interior livable area: 2,443 sqft
Video & virtual tour
Property
Parking
- Total spaces: 2
- Parking features: Attached, Auto Garage Door Opener, Driveway Gate
- Attached garage spaces: 2
Features
- Levels: All Levels
- Stories: 3
- Patio & porch: Deck
Lot
- Size: 1,398 Square Feet
- Features: Other
Details
- Parcel number: 1396660010025
Construction
Type & style
- Home type: Townhouse
- Architectural style: Contemporary
- Property subtype: Townhouse
Materials
- Brick, Cement Siding, Vinyl Siding
- Foundation: Slab
- Roof: Composition
Condition
- New construction: No
- Year built: 2019
Utilities & green energy
- Sewer: Public Sewer
- Water: Public
Green energy
- Green verification: Green Built Gulf Coast
- Energy efficient items: Attic Vents, Thermostat
Community & HOA
Community
- Subdivision: Enterra/Lamar Amd #1
HOA
- Amenities included: Dog Park
- HOA fee: $178 monthly
Location
- Region: Houston
Financial & listing details
- Price per square foot: $217/sqft
- Tax assessed value: $597,419
- Annual tax amount: $12,275
- Date on market: 6/4/2026
- Listing terms: Cash,Conventional
- Ownership: Full Ownership
- Road surface type: Concrete
Estimated market value
$517,000
$491,000 - $543,000
$3,735/mo
Price history
| Date | Event | Price |
|---|---|---|
| 6/4/2026 | Listed for sale | $529,000-1.1%$217/sqft |
Source: | ||
| 11/27/2022 | Listing removed | -- |
Source: Zillow Rental Network_1 Report a problem | ||
| 11/8/2022 | Listed for rent | $3,750$2/sqft |
Source: Zillow Rental Network_1 #98656243 Report a problem | ||
| 10/28/2022 | Listed for sale | $535,000$219/sqft |
Source: | ||
Public tax history
| Year | Property taxes | Tax assessment |
|---|---|---|
| 2025 | $12,696 +4.9% | $597,419 +3.3% |
| 2024 | $12,106 +3.8% | $578,586 |
| 2023 | $11,657 +2.3% | $578,586 +11.8% |
| 2022 | $11,391 | $517,339 +3.5% |
| 2021 | -- | $499,860 +512.9% |
| 2020 | $1,957 | $81,562 |
| 2019 | -- | -- |
Find assessor info on the county website
Monthly payment
Est. payment$--/mo
Payment breakdown
Explore the cost of this home by adjusting the details. Changes won't be saved.All calculations are estimates and provided by Zillow, Inc. for informational purposes only. Actual amounts may vary.
HOA fees may include property taxes on listings classified as Co-Ops. Contact the listing agent and/or owner for fee details.
Mortgage interest rates are dependent on a number of factors, including credit score, down payment, and repayment length. Interest rate data provided by Zillow Group Marketplace, Inc. as of 1/1/1970 from various mortgage lenders with which we have lead or other similar arrangements; the Estimated Payment is an average of those rates.
See how much you could borrow to make a competitive offer.
Climate risks
Neighborhood: Downtown
Nearby schools
GreatSchools rating
- 3/10Lantrip Elementary SchoolGrades: PK-5Distance: 0.9 mi
- 5/10Navarro MiddleGrades: 6-8Distance: 1.6 mi
- 4/10Wheatley High SchoolGrades: 9-12Distance: 2.5 mi
Schools provided by the listing agent
- Elementary: Lantrip Elementary School
- Middle: Navarro Middle School (Houston)
- High: Wheatley High School
Source: HAR. This data may not be complete. We recommend contacting the local school district to confirm school assignments for this home.
A local agent can set up tours, give advice and negotiate with sellers.
- Texas
- Harris County
- Houston
- 77003
- Downtown
- 1104 Ennis St