Skip main navigation
Closed
  • Tax assessed value
    $406,000

    1104 Exodus Way, Johns Island, SC 29455

    3beds
    1,148sqft
    Single Family Residence
    Built in 2009
    9,583.2 Square Feet Lot
    $419,300 Zestimate®
    $354/sqft
    $2,731 Estimated rent

    Home value

    $419,300

    $398,000 - $440,000

    $2,731/mo

    Zestimate® history
    Loading
    Loading...

    Owner options

    List your home for rent

    $2,731/mo

    Rent Zestimate®

    Find your next renter with Zillow Rental Manager. Plus, with online applications, you can quickly screen prospective tenants – for free.

    Learn more

    $2,731/mo

    Rent Zestimate®

    Refinance and save

    $2,248/mo

    Est. payment

    Refinancing to a lower rate could help reduce your monthly payments and save thousands over the life of the loan.

    See today's rates

    $2,248/mo

    Est. payment

    Explore your selling options

    Work with a Zillow partner agent

    Leverage their expertise and Zillow's premium Showcase listings to get your home seen by more buyers.

    Get started

    List with your own agent

    Get your home in front of millions of buyers by listing it on Zillow.

    Learn how to do it

    Sell it yourself

    Take full control of how buyers see your home on Zillow by listing For Sale by Owner (FSBO).

    List your home

    What's special

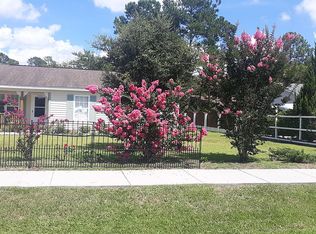
    This one of a kind home centrally located on Johns Island is a must see. The home features marble flooring throughout and custom wood trim in every room along with a beamed ceiling. The home also boats a great open floor plan with a large kitchen and dinning area that is great for entertaining. The kitchen has plenty of marble counter top space and stainless steal appliances. Both bathrooms have marble flooring and tile. All three bedrooms are a good size and have large closets. s. The courtyard leads to a beautiful covered front porch and the back yard has a great storage shed and a cooled outbuilding that would make a great shop, office or 4th bedroom. The home is close to Charleston, beaches and restaurants . Book your showing today this one will sell quick. Don't miss out.

    Zillow last checked:

    Listing updated:

    Listed by:

    Carolina One Real Estate 843-779-8660

    Bought with:

    Carolina One Real Estate

    Source: CTMLS,MLS#: 24012986MLS Logo

    Facts & features

    Interior

    Bedrooms & bathrooms
    • Bedrooms: 3
    • Bathrooms: 2
    • Full bathrooms: 1
    • 1/2 bathrooms: 1
    Heating
    • Electric, Forced Air
    Cooling
    • Central Air
    Appliances
    • Laundry: Electric Dryer Hookup, Washer Hookup
    Features
    • Beamed Ceilings, Ceiling - Smooth, Ceiling Fan(s), In-Law Floorplan
    • Flooring: Marble
    • Windows: Window Treatments
    • Has fireplace: No
    Interior area
    • Total structure area: 1,148
    • Total interior livable area: 1,148 sqft

    Property

    Parking
    • Parking features: Off Street
    Features
    • Levels: One
    • Stories: 1
    • Entry location: Ground Level
    • Patio & porch: Front Porch
    • Fencing: Partial
    Lot
    • Size: 9,583 sqft
    • Features: 0 - .5 Acre, Level
    Details
    • Additional structures: Workshop, Guest House
    • Parcel number: 3120000617

    Construction

    Type & style
    • Home type: SingleFamily
    • Architectural style: Ranch
    • Property subtype: Single Family Residence
    Materials
    • Aluminum Siding, Wood Siding
    • Foundation: Slab
    • Roof: Architectural
    Condition
    • New construction: No
    • Year built: 2009

    Utilities & green energy

    • Sewer: Public Sewer
    • Water: Public
    • Utilities for property: Charleston Water Service, Dominion Energy

    Community & neighborhood

    Community
    • Community features: Park
    Location
    • Region: Johns Island
    • Subdivision: Brownswood Place

    Other

    Other facts
    • Listing terms: Any,Cash,Conventional,FHA,VA Loan

    Price history

    DateEventPrice
    6/28/2024Sold$406,000-0.7%$354/sqft
    Source: CTMLS #24012986 Report a problem
    5/29/2024Pending sale$409,000$356/sqft
    Source: CTMLS #24012986 Report a problem
    5/22/2024Listed for sale$409,000+81.8%$356/sqft
    Source: CTMLS #24012986 Report a problem
    6/22/2018Sold$225,000$196/sqft
    Source: CTMLS #18003127 Report a problem
    5/18/2018Pending sale$225,000$196/sqft
    Source: The Boulevard Company, LLC #18003127 Report a problem
    5/2/2018Price change$225,000-2.2%$196/sqft
    Source: The Boulevard Company, LLC #18003127 Report a problem
    3/20/2018Price change$230,000-3.4%$200/sqft
    Source: The Boulevard Company, LLC #18003127 Report a problem
    2/19/2018Price change$238,000-4.4%$207/sqft
    Source: The Boulevard Company, LLC #18003127 Report a problem
    2/6/2018Listed for sale$249,000+61.7%$217/sqft
    Source: The Boulevard Company, LLC #18003127 Report a problem
    6/26/2009Sold$154,000$134/sqft
    Source: Public Record Report a problem

    Public tax history

    YearProperty taxesTax assessment
    2025$6,878 +72.9%$24,360 +80.4%
    2024$3,979 +3.5%$13,500
    2023$3,845 +233.4%$13,500 +50%
    2022$1,153 -4.5%$9,000
    2021$1,207 -3.4%$9,000
    2020$1,250 $9,000
    2019$1,250 $9,000 +76.8%
    2017$1,250 +69.6%$5,090
    2016$737 +3.9%$5,090
    2015$709 -3%$5,090
    2014$731 --
    2011$731 -65.2%--
    2010$2,100 $8,570

    Find assessor info on the county website

    Neighborhood: 29455

    Nearby schools

    GreatSchools rating
    Schools provided by the listing agent
    • Elementary: Angel Oak
    • Middle: Haut Gap
    • High: St. Johns

    Source: CTMLS. This data may not be complete. We recommend contacting the local school district to confirm school assignments for this home.

    Get a cash offer in 3 minutes
    Find out how much your home could sell for in as little as 3 minutes with a no-obligation cash offer.
    Estimated market value
    $419,300
    Get a cash offer in 3 minutes
    Find out how much your home could sell for in as little as 3 minutes with a no-obligation cash offer.
    Estimated market value
    $419,300