Skip main navigation
Sold for $687,000
  • $687,000

    1104 Fairfield Ave, Windsor, CO 80550

    4beds
    3,078sqft
    Single Family Residence
    Built in 2007
    7,405 Square Feet Lot
    $679,300 Zestimate®
    $223/sqft
    $2,872 Estimated rent

    Home value

    $679,300

    $639,000 - $720,000

    $2,872/mo

    Zestimate® history
    Loading
    Loading...

    Owner options

    List your home for rent

    $2,872/mo

    Rent Zestimate®

    Find your next renter with Zillow Rental Manager. Plus, with online applications, you can quickly screen prospective tenants – for free.

    Learn more

    $2,872/mo

    Rent Zestimate®

    Refinance and save

    $3,967/mo

    Est. payment

    Refinancing to a lower rate could help reduce your monthly payments and save thousands over the life of the loan.

    See today's rates

    $3,967/mo

    Est. payment

    Explore your selling options

    Work with a Zillow partner agent

    Leverage their expertise and Zillow's premium Showcase listings to get your home seen by more buyers.

    Get started

    List with your own agent

    Get your home in front of millions of buyers by listing it on Zillow.

    Learn how to do it

    Sell it yourself

    Take full control of how buyers see your home on Zillow by listing For Sale by Owner (FSBO).

    List your home

    What's special

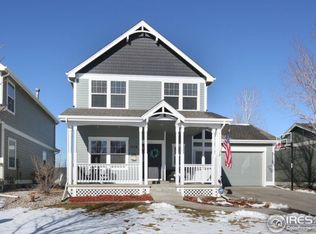
    Impeccable remodel in new Windsor. These homeowners have renovated every surface of this home! Boasting four bedrooms, four bathrooms and a total of 3,078 square feet. Updates include new lighting throughout, new Hickory wood flooring on the main level, custom kitchen island, new appliances, new quartz countertops, new kitchen backsplash, updated cabinetry with under cabinet lighting, new tile and paint in the laundry/mud room, new carpet on the upper level and new hot water heater(2024). The 2nd-floor primary suite is a dream. The bathroom was completely remodeled to allow for a double-headed shower, custom high-end shelving, and the original built-in tub replaced with a freestanding beauty! The vanity, tile, paint and fixtures are all brand new and the natural light in this space is stunning. The basement was finished to add a recreation room, built-in bookshelf, reading nook, 5.1 surround sound, custom cabinetry ,wet bar, 3/4 bath and a large, well-lit bedroom suite with spacious storage and double-door entry. This home reads like new construction WITHOUT an HOA. Additionally, this home is on a corner lot and has a large and private backyard with beautiful perennial landscaping, hard-scapes, and raised beds to plant your own garden. From the back flagstone patio to the east side tiled platform-which is hot tub ready-this backyard is equipped to be enjoyed immediately! One gorgeous outdoor feature is the grapevines that fruit every year, as well as the pink-lady apple tree. Lower your annual insurance premium with the 2019-replaced Class IV shingles. With the permanent greenbelt behind, never share your back fence with a neighbor. The bike path is mere steps away and its easy walking distance to the newly renovated Founders Green Park, Windsor Recreation Center, the publicly accessible, free tennis courts, Fourth-of-July fireworks at Windsor Lake and nearby restaurants and shops. This home is dialed in and ready for you to enjoy immediately!

    Zillow last checked:

    Listing updated:

    Listed by:

    Emily Heinz 970-672-8286,

    Downtown Real Estate Brokers

    Bought with:

    Tammie Sandeman, 100032944

    Redfin Corporation

    Source: IRES as distributed by MLS GRID,MLS#: 1029520MLS Logo

    Facts & features

    Interior

    Bedrooms & bathrooms
    • Bedrooms: 4
    • Bathrooms: 4
    • Full bathrooms: 2
    • 3/4 bathrooms: 1
    • 1/2 bathrooms: 1
    • Main level bathrooms: 1
    Primary bedroom
    • Description: Carpet
    • Features: 5 Piece Primary Bath
    • Level: Upper
    • Area: 300 Square Feet
    • Dimensions: 15 x 20
    Bedroom 2
    • Description: Carpet
    • Level: Upper
    • Area: 132 Square Feet
    • Dimensions: 11 x 12
    Bedroom 3
    • Description: Carpet
    • Level: Upper
    • Area: 132 Square Feet
    • Dimensions: 11 x 12
    Bedroom 4
    • Description: Carpet
    • Level: Basement
    • Area: 224 Square Feet
    • Dimensions: 14 x 16
    Dining room
    • Description: Wood
    • Level: Main
    • Area: 108 Square Feet
    • Dimensions: 9 x 12
    Family room
    • Description: Carpet
    • Level: Main
    • Area: 368 Square Feet
    • Dimensions: 16 x 23
    Kitchen
    • Description: Wood
    • Level: Main
    • Area: 140 Square Feet
    • Dimensions: 10 x 14
    Laundry
    • Description: Tile
    • Level: Main
    • Area: 70 Square Feet
    • Dimensions: 5 x 14
    Living room
    • Description: Wood
    • Level: Main
    • Area: 342 Square Feet
    • Dimensions: 18 x 19
    Heating
    • Forced Air
    Cooling
    • Ceiling Fan(s)
    Appliances
    • Included: Gas Range, Dishwasher, Refrigerator, Bar Fridge, Washer, Dryer, Microwave, Disposal
    Features
    • Separate Dining Room, Open Floorplan, Pantry, Walk-In Closet(s), Wet Bar, Kitchen Island
    • Windows: Window Coverings
    • Basement: Full,Partially Finished,Built-In Radon
    • Has fireplace: Yes
    • Fireplace features: Gas
    Interior area
    • Total structure area: 2,091
    • Total interior livable area: 3,078 sqft
    • Finished area above ground: 2,091

    Property

    Parking
    • Total spaces: 2
    • Parking features: Garage - Attached
    • Attached garage spaces: 2
    • Details: Attached
    Accessibility
    • Accessibility features: Level Lot
    Features
    • Levels: Two
    • Stories: 2
    • Patio & porch: Patio, Deck
    • Exterior features: Sprinkler System
    • Fencing: Fenced,Wood
    • Has view: Yes
    • View description: City
    Lot
    • Size: 7,405 sqft
    • Features: Corner Lot, Deciduous Trees, Level, Abuts Private Open Space, City Limits, Paved, Curbs, Gutters, Sidewalks, Street Light
    Details
    • Additional structures: Storage
    • Parcel number: R7158798
    • Zoning: RES
    • Special conditions: Private Owner
    • Horse amenities: Barn

    Construction

    Type & style
    • Home type: SingleFamily
    • Architectural style: Contemporary
    • Property subtype: Single Family Residence
    Materials
    • Frame, Painted/Stained
    • Roof: Composition
    Condition
    • New construction: No
    • Year built: 2007

    Utilities & green energy

    • Electric: Xcel Energy
    • Gas: Xcel Energy
    • Sewer: Public Sewer
    • Water: City
    • Utilities for property: Natural Gas Available, Electricity Available, Cable Available, High Speed Avail
    Green energy
    • Energy efficient items: Southern Exposure, Windows

    Community & neighborhood

    Security
    • Security features: Fire Alarm
    Community
    • Community features: Park
    Location
    • Region: Windsor
    • Subdivision: Brunner Farm Sub / New Windsor

    Other

    Other facts
    • Listing terms: Cash,Conventional,FHA
    • Road surface type: Asphalt

    Price history

    DateEventPrice
    4/23/2025Sold$687,000+4.2%$223/sqft
    Source: IRES as distributed by MLS GRID #1029520 Report a problem
    4/1/2025Pending sale$659,000$214/sqft
    Source: REcolorado as distributed by MLS GRID #IR1029520 Report a problem
    3/27/2025Listed for sale$659,000+88.3%$214/sqft
    Source: REcolorado as distributed by MLS GRID #IR1029520 Report a problem
    8/24/2015Sold$350,000$114/sqft
    Source: IRES as distributed by MLS GRID #769500 Report a problem
    7/16/2015Listed for sale$350,000+38.4%$114/sqft
    Source: Group Horsetooth #769500 Report a problem
    3/31/2008Sold$252,900$82/sqft
    Source: Public Record Report a problem

    Public tax history

    YearProperty taxesTax assessment
    2026$5,026 +10.5%$37,750 -2%
    2025$4,548 +6.6%$38,540 -3.3%
    2024$4,265 +12.9%$39,840 -0.9%
    2023$3,778 +4.7%$40,220 +35.7%
    2022$3,609 +19.4%$29,640 -2.8%
    2021$3,022 $30,500 +17.7%
    2020$3,022 +5.2%$25,910
    2019$2,872 -4.3%$25,910 +8.9%
    2018$3,002 +4.5%$23,790
    2017$2,872 -4.2%$23,790 +2.3%
    2016$2,998 +8.8%$23,260
    2015$2,755 +24.9%$23,260 +31%
    2014$2,207 $17,750
    2013-- $17,750 +0.3%
    2012-- $17,690
    2011-- $17,690 -8.8%
    2010-- $19,400
    2009-- $19,400 +83.2%
    2008-- $10,590
    2007-- $10,590 +3.4%
    2006-- $10,240
    2005-- $10,240 +6.4%
    2004-- $9,620

    Find assessor info on the county website

    Neighborhood: 80550

    Nearby schools

    GreatSchools rating
    Schools provided by the listing agent
    • Elementary: Grandview
    • Middle: Windsor
    • High: Windsor

    Source: IRES as distributed by MLS GRID. This data may not be complete. We recommend contacting the local school district to confirm school assignments for this home.

    Get a cash offer in 3 minutes
    Find out how much your home could sell for in as little as 3 minutes with a no-obligation cash offer.
    Estimated market value
    $679,300
    Get a cash offer in 3 minutes
    Find out how much your home could sell for in as little as 3 minutes with a no-obligation cash offer.
    Estimated market value
    $679,300