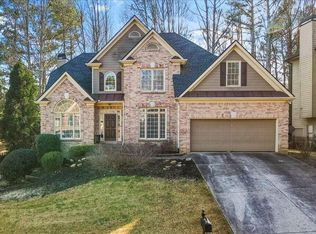
Welcome Home to Elevated Living in Apalachee Farms Discover the home that truly has it all at 1104 Fairview Club Circle, where timeless elegance meets modern comfort in one of Apalachee Farms’ most sought-after communities. This stunning 5-bedroom, 3.5-bath residence offers generous, thoughtfully designed living spaces perfect for hosting, relaxing, and everything in between. An Impressive First Impression Step into a dramatic two-story foyer that immediately sets the tone for this exceptional home. The formal dining room, highlighted by rich coffered ceilings, creates the perfect backdrop for unforgettable gatherings and celebrations. Across the hall, a flexible front room easily transforms into a refined home office, private study, or elegant sitting room. Designed for Everyday Living & Entertaining The heart of the home opens into a bright, inviting family room with a cozy fireplace—ideal for both lively evenings and quiet nights in. The chef-inspired kitchen features solid-surface countertops, a convenient breakfast bar, and a sunny dining nook overlooking the backyard. A spacious walk-in laundry room with a utility sink adds everyday convenience with upscale appeal. Private Retreats for Every Lifestyle Upstairs, the expansive Primary Suite offers a true escape, complete with vaulted ceilings, a spa-like bathroom, soaking tub, separate shower, and a large walk-in closet. Three additional bedrooms share a beautifully designed Jack-and-Jill bath. The oversized bonus room above the garage—with dual walk-in closets—provides endless options as a media room, playroom, or fifth bedroom. A Basement Built to Impress The fully finished daylight basement expands your living possibilities with its own private entrance, featuring: - A guest bedroom and full bath - A large family room and recreation space - Generous storage and a flexible room ready for a future kitchenette - Perfect for guests, in-laws, or entertaining on a whole new level. Your Own Backyard Escape Enjoy a private, wood-fenced backyard designed for fun and relaxation. The deck with a custom pergola is ideal for outdoor dining, while the BASKETBALL PAD adds a rare and exciting bonus for all ages. Resort-Style Amenities at Your Doorstep As a resident of Apalachee Farms, you’ll enjoy unmatched community amenities: - Junior Olympic pool, waterslide pool, and adults-only pool - 9 lighted tennis courts and pickleball courts - Fitness center, clubhouse, parks, and walking trails - The Trophy Club of Apalachee Golf Course Unbeatable Location Conveniently located near the Mall of Georgia, top-rated Gwinnett parks, dining, shopping, and with quick access to I-85 and Hwy 316, this home offers the perfect blend of peaceful suburban living and everyday convenience. Homes like this don’t come along often. Schedule your private showing today and experience the lifestyle waiting for you at 1104 Fairview Club Circle.
Active
Price cut: $19K (6/10)
$500,000
1104 Fairview Club Cir, Dacula, GA 30019
5beds
4,652sqft
Single Family Residence, Residential
Built in 1999
0.29 Acres Lot
$497,900 Zestimate®
$107/sqft
$67/mo HOA
What's special
Cozy fireplacePrivate wood-fenced backyardBasketball padFlexible front roomBright inviting family roomTwo-story foyerConvenient breakfast bar
- 153 days |
- 600 |
- 29 |
Zillow last checked:
Listing updated:
Listed by:
YOORA KIM,
Focus Realty 678-689-8833
Source: FMLS GA,MLS#: 7713914
Loading...
Facts & features
Interior
Bedrooms & bathrooms
- Bedrooms: 5
- Bathrooms: 4
- Full bathrooms: 3
- 1/2 bathrooms: 1
Rooms
- Room types: Basement, Dining Room, Exercise Room, Family Room
Primary bedroom
- Features: In-Law Floorplan, Oversized Master, Split Bedroom Plan
- Level: In-Law Floorplan, Oversized Master, Split Bedroom Plan
Bedroom
- Features: In-Law Floorplan, Oversized Master, Split Bedroom Plan
Primary bathroom
- Features: Double Vanity, Separate Tub/Shower, Vaulted Ceiling(s)
Dining room
- Features: Butlers Pantry, Separate Dining Room
Kitchen
- Features: Breakfast Bar, Breakfast Room, Cabinets Stain, Eat-in Kitchen, Kitchen Island, Pantry, Solid Surface Counters, View to Family Room
Heating
- Natural Gas
Cooling
- Ceiling Fan(s), Electric, Zoned
Appliances
- Included: Dishwasher, Disposal, Dryer, Electric Oven, Gas Cooktop, Microwave, Range Hood, Refrigerator, Self Cleaning Oven, Washer
- Laundry: Laundry Room, Main Level, Sink
Features
- Beamed Ceilings, Coffered Ceiling(s), Crown Molding, Double Vanity, Entrance Foyer, Entrance Foyer 2 Story, High Speed Internet, Tray Ceiling(s), Vaulted Ceiling(s), Walk-In Closet(s)
- Flooring: Hardwood, Laminate
- Windows: Window Treatments
- Basement: Exterior Entry,Finished,Finished Bath,Walk-Out Access
- Attic: Pull Down Stairs
- Number of fireplaces: 1
- Fireplace features: Family Room, Gas Starter
- Common walls with other units/homes: No Common Walls
Interior area
- Total structure area: 4,652
- Total interior livable area: 4,652 sqft
Property
Parking
- Total spaces: 2
- Parking features: Driveway, Garage, Garage Door Opener, Garage Faces Front, Kitchen Level, Level Driveway
- Garage spaces: 2
- Has uncovered spaces: Yes
Accessibility
- Accessibility features: None
Features
- Levels: Three Or More
- Patio & porch: Covered, Deck, Rear Porch
- Exterior features: Garden, Lighting, Rain Gutters, Other, No Dock
- Pool features: None
- Spa features: None
- Fencing: Fenced,Privacy,Wrought Iron
- Has view: Yes
- View description: Golf Course, Neighborhood
- Waterfront features: None
- Body of water: None
Lot
- Size: 0.29 Acres
- Features: Back Yard, Landscaped, Level, Rectangular Lot
Details
- Additional structures: Other
- Parcel number: R2001D396
- Other equipment: None
- Horse amenities: None
Construction
Type & style
- Home type: SingleFamily
- Architectural style: Traditional
- Property subtype: Single Family Residence, Residential
Materials
- Brick, Brick Front
- Foundation: Concrete Perimeter
- Roof: Shingle
Condition
- Resale
- New construction: No
- Year built: 1999
Details
- Warranty included: Yes
Utilities & green energy
- Electric: 110 Volts
- Sewer: Public Sewer
- Water: Public
- Utilities for property: Cable Available, Electricity Available, Natural Gas Available, Phone Available, Sewer Available, Underground Utilities, Water Available
Green energy
- Energy efficient items: Appliances, Thermostat
- Energy generation: None
Community & HOA
Community
- Features: Clubhouse, Country Club, Fitness Center, Golf, Homeowners Assoc, Near Schools, Pickleball, Playground, Pool, Sidewalks, Street Lights, Tennis Court(s)
- Security: Closed Circuit Camera(s), Secured Garage/Parking, Security Lights, Smoke Detector(s)
- Subdivision: Apalachee Farms
HOA
- Has HOA: Yes
- Services included: Swim, Tennis
- HOA fee: $800 annually
Location
- Region: Dacula
Financial & listing details
- Price per square foot: $107/sqft
- Tax assessed value: $521,000
- Annual tax amount: $7,554
- Date on market: 2/3/2026
- Cumulative days on market: 153 days
- Listing terms: Cash,Conventional,FHA,VA Loan,Other
- Electric utility on property: Yes
- Road surface type: Asphalt, Concrete
Estimated market value
$497,900
$473,000 - $523,000
$3,485/mo
Price history
| Date | Event | Price |
|---|---|---|
| 6/10/2026 | Price change | $500,000-3.7%$107/sqft |
Source: | ||
| 4/24/2026 | Price change | $519,000+0.8%$112/sqft |
Source: | ||
| 4/13/2026 | Price change | $515,000-1.9%$111/sqft |
Source: | ||
| 2/28/2026 | Price change | $525,000-0.8%$113/sqft |
Source: | ||
| 2/4/2026 | Listed for sale | $529,000+10.7%$114/sqft |
Source: | ||
| 6/7/2024 | Sold | $478,000-3.4%$103/sqft |
Source: | ||
| 5/15/2024 | Listed for sale | $495,000$106/sqft |
Source: | ||
| 5/13/2024 | Pending sale | $495,000$106/sqft |
Source: | ||
| 5/3/2024 | Listed for sale | $495,000+108%$106/sqft |
Source: | ||
| 7/19/2013 | Sold | $238,000-17.9%$51/sqft |
Source: Public Record Report a problem | ||
| 11/8/2008 | Listing removed | $290,000+31.8%$62/sqft |
Source: Keller Williams Realty #2313225 Report a problem | ||
| 10/16/2008 | Sold | $220,000-9.7%$47/sqft |
Source: Public Record Report a problem | ||
| 5/16/2008 | Sold | $243,570-16%$52/sqft |
Source: Public Record Report a problem | ||
| 5/16/2008 | Price change | $290,000+3.6%$62/sqft |
Source: Keller Williams Realty #2313225 Report a problem | ||
| 5/5/2008 | Price change | $280,000-3.4%$60/sqft |
Source: Keller Williams Realty #2313225 Report a problem | ||
| 3/9/2008 | Listed for sale | $290,000-3.3%$62/sqft |
Source: Keller Williams Realty #2313225 Report a problem | ||
| 1/17/2006 | Sold | $300,000+14.1%$64/sqft |
Source: Public Record Report a problem | ||
| 7/18/2000 | Sold | $263,000$57/sqft |
Source: Public Record Report a problem | ||
Public tax history
| Year | Property taxes | Tax assessment |
|---|---|---|
| 2025 | $7,624 +0.9% | $208,400 +3.2% |
| 2024 | $7,554 +6.8% | $202,000 +7.2% |
| 2023 | $7,076 +7.1% | $188,360 +6.9% |
| 2022 | $6,605 +22.3% | $176,200 +25.9% |
| 2021 | $5,399 +4.7% | $140,000 +5.7% |
| 2020 | $5,157 +3.9% | $132,440 |
| 2019 | $4,965 | $132,440 +9.7% |
| 2018 | $4,965 +15% | $120,760 +6.6% |
| 2016 | $4,316 +5.1% | $113,240 +6.9% |
| 2015 | $4,106 | $105,960 +11.3% |
| 2014 | $4,106 +2.6% | $95,200 -7% |
| 2013 | $4,003 | $102,360 |
| 2012 | -- | $102,360 |
| 2011 | -- | $102,360 |
| 2010 | -- | $102,360 |
| 2009 | -- | $102,360 -14.1% |
| 2007 | -- | $119,200 |
| 2006 | -- | $119,200 +17.7% |
| 2005 | -- | $101,280 |
| 2004 | $1,359 -0.1% | $101,280 |
| 2003 | $1,360 -49.8% | $101,280 |
| 2002 | $2,707 -2.9% | $101,280 |
| 2001 | $2,788 | $101,280 |
Find assessor info on the county website
Monthly payment
Est. payment$--/mo
Payment breakdown
Explore the cost of this home by adjusting the details. Changes won't be saved.All calculations are estimates and provided by Zillow, Inc. for informational purposes only. Actual amounts may vary.
HOA fees may include property taxes on listings classified as Co-Ops. Contact the listing agent and/or owner for fee details.
Mortgage interest rates are dependent on a number of factors, including credit score, down payment, and repayment length. Interest rate data provided by Zillow Group Marketplace, Inc. as of 1/1/1970 from various mortgage lenders with which we have lead or other similar arrangements; the Estimated Payment is an average of those rates.
See how much you could borrow to make a competitive offer.
Climate risks
Neighborhood: 30019
Nearby schools
GreatSchools rating
- 6/10Dacula Elementary SchoolGrades: PK-5Distance: 1.2 mi
- 8/10Dacula Middle SchoolGrades: 6-8Distance: 1.9 mi
- 6/10Dacula High SchoolGrades: 9-12Distance: 1.9 mi
Schools provided by the listing agent
- Elementary: Dacula
- Middle: Dacula
- High: Dacula
Source: FMLS GA. This data may not be complete. We recommend contacting the local school district to confirm school assignments for this home.
A local agent can set up tours, give advice and negotiate with sellers.
- Georgia
- Gwinnett County
- Dacula
- 30019
- 1104 Fairview Club Cir


