Skip main navigation
Sold for $720,000
  • $720,000

    1104 Federal House Ave, Oak City, NC 27857

    5beds
    3,902sqft
    Single Family Residence, Residential
    Built in 1999
    0.35 Acres Lot
    $682,000 Zestimate®
    $185/sqft
    $3,273 Estimated rent

    Home value

    $682,000

    $634,000 - $737,000

    $3,273/mo

    Zestimate® history
    Loading
    Loading...

    Owner options

    List your home for rent

    $3,273/mo

    Rent Zestimate®

    Find your next renter with Zillow Rental Manager. Plus, with online applications, you can quickly screen prospective tenants – for free.

    Learn more

    $3,273/mo

    Rent Zestimate®

    Refinance and save

    $4,501/mo

    Est. payment

    Refinancing to a lower rate could help reduce your monthly payments and save thousands over the life of the loan.

    See today's rates

    $4,501/mo

    Est. payment

    Explore your selling options

    Work with a Zillow partner agent

    Leverage their expertise and Zillow's premium Showcase listings to get your home seen by more buyers.

    Get started

    List with your own agent

    Get your home in front of millions of buyers by listing it on Zillow.

    Learn how to do it

    Sell it yourself

    Take full control of how buyers see your home on Zillow by listing For Sale by Owner (FSBO).

    List your home

    What's special

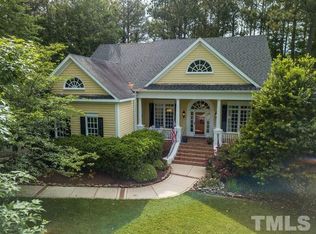
    Beautiful TRUE CUSTOM-BUILT home in Wake Forest. CLOSE to everything you need & want, stores, restaurants, parks, medical, two major highways of the triangle. PERFECT floor plan features TWO OWNERS SUITES DOWNSTAIRS on opposite sides of the home also dining room & office. Recently remodeled kitchen with built-in oven, microwave, gas range, soft-close cabinets & tons of pull-out storage. It has a HUGE ISLAND & is OPEN to the living room. Upstairs you’ll find a GIANT BONUS room, a full guest bath, two addt’l bedrooms, a flex room & a huge room with loft area, two closets & en suite bathroom perfect for guests or as an IN-LAW SUITE! Each floor has its own laundry room! Garage w/tons of overhead storage, epoxy floors, windows, mudroom style cubbies & an addt’l storage room. The 30 foot long porch has two huge porch swings to relax & take in views of the quiet CUL-DE-SAC. Low maintenance yard features a stone patio in the back. Lot to left of the home was secured by the neighbors to maintain privacy. HVACs replaced in ‘15 & ‘20, roof, water heater ‘20, Comm. pool, clubhouse, tennis, & playground included w/HOA

    Zillow last checked:

    Listing updated:

    Listed by:

    Trina Lennox 919-888-3008,

    Sparkles Realty

    Bought with:

    Chris Crumpler, 292515

    Keller Williams Legacy

    Jennifer Phillips Crumpler, 330586

    Keller Williams Legacy

    Source: Doorify MLS,MLS#: 2541221MLS Logo

    Facts & features

    Interior

    Bedrooms & bathrooms
    • Bedrooms: 5
    • Bathrooms: 4
    • Full bathrooms: 4
    Heating
    • Forced Air, Natural Gas
    Cooling
    • Zoned
    Appliances
    • Included: Dishwasher, Gas Cooktop, Gas Water Heater, Microwave, Plumbed For Ice Maker, Range Hood, Oven, Washer/Dryer Stacked
    • Laundry: Main Level, Multiple Locations, Upper Level
    Features
    • Bathtub/Shower Combination, Ceiling Fan(s), Double Vanity, Eat-in Kitchen, Entrance Foyer, Granite Counters, High Ceilings, High Speed Internet, Master Downstairs, Second Primary Bedroom, Separate Shower, Smart Home, Smooth Ceilings, Soaking Tub, Tray Ceiling(s), Walk-In Closet(s), Walk-In Shower
    • Flooring: Carpet, Tile, Wood
    • Windows: Blinds, Skylight(s)
    • Basement: Crawl Space
    • Number of fireplaces: 1
    • Fireplace features: Family Room, Gas Log
    Interior area
    • Total structure area: 3,902
    • Total interior livable area: 3,902 sqft
    • Finished area above ground: 3,902
    • Finished area below ground: 0

    Property

    Parking
    • Total spaces: 2
    • Parking features: Concrete, Driveway, Garage
    • Garage spaces: 2
    Features
    • Levels: Two
    • Stories: 2
    • Patio & porch: Covered, Porch
    • Pool features: Community
    • Has view: Yes
    Lot
    • Size: 0.35 Acres
    • Features: Cul-De-Sac

    Construction

    Type & style
    • Home type: SingleFamily
    • Architectural style: Traditional, Transitional
    • Property subtype: Single Family Residence, Residential
    Materials
    • Wood Siding
    Condition
    • New construction: No
    • Year built: 1999

    Utilities & green energy

    • Sewer: Public Sewer
    • Water: Public

    Community & HOA

    Community
    • Features: Playground, Pool
    • Subdivision: Crenshaw Hall Plantation
    HOA
    • Has HOA: Yes
    • Amenities included: Pool, Tennis Court(s)
    • Services included: Storm Water Maintenance
    • HOA fee: $230 quarterly
    Location
    • Region: Oak City

    Financial & listing details

    • Price per square foot: $185/sqft
    • Annual tax amount: $5,216
    • Date on market: 11/9/2023

    Price history

    DateEventPrice
    1/12/2024Sold$720,000-1.4%$185/sqft
    Source: Doorify MLS #2541221 Report a problem
    12/10/2023Pending sale$729,900$187/sqft
    Source: Doorify MLS #2541221 Report a problem
    11/27/2023Price change$729,900-4%$187/sqft
    Source: Doorify MLS #2541221 Report a problem
    11/9/2023Listed for sale$760,000+71.8%$195/sqft
    Source: Doorify MLS #2541221 Report a problem
    6/28/2018Sold$442,500+10.6%$113/sqft
    Source: Doorify MLS #2192446 Report a problem
    4/17/2015Sold$400,000$103/sqft
    Source: Doorify MLS #1956042 Report a problem

    Public tax history

    Tax history is unavailable.

    Neighborhood: 27857

    Nearby schools

    GreatSchools rating
    Schools provided by the listing agent
    • Elementary: Wake County Schools
    • Middle: Wake County Schools
    • High: Wake County Schools

    Source: Doorify MLS. This data may not be complete. We recommend contacting the local school district to confirm school assignments for this home.

    Get pre-qualified for a loan
    At Zillow Home Loans, we can pre-qualify you in as little as 5 minutes with no impact to your credit score.

    An equal housing lender. NMLS #10287.