Skip main navigation
Sold for $425,000
  • $425,000

    1104 Fennel Green Dr, Seffner, FL 33584

    4beds
    1,898sqft
    Single Family Residence
    Built in 2006
    10,722 Square Feet Lot
    $421,300 Zestimate®
    $224/sqft
    $2,329 Estimated rent

    Home value

    $421,300

    $400,000 - $442,000

    $2,329/mo

    Zestimate® history
    Loading
    Loading...

    Owner options

    List your home for rent

    $2,329/mo

    Rent Zestimate®

    Find your next renter with Zillow Rental Manager. Plus, with online applications, you can quickly screen prospective tenants – for free.

    Learn more

    $2,329/mo

    Rent Zestimate®

    Refinance and save

    $3,000/mo

    Est. payment

    Refinancing to a lower rate could help reduce your monthly payments and save thousands over the life of the loan.

    See today's rates

    $3,000/mo

    Est. payment

    Explore your selling options

    Work with a Zillow partner agent

    Leverage their expertise and Zillow's premium Showcase listings to get your home seen by more buyers.

    Get started

    List with your own agent

    Get your home in front of millions of buyers by listing it on Zillow.

    Learn how to do it

    Sell it yourself

    Take full control of how buyers see your home on Zillow by listing For Sale by Owner (FSBO).

    List your home

    What's special

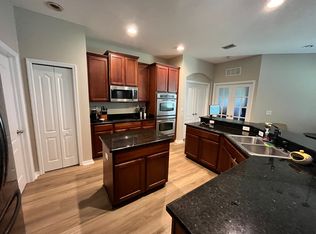
    *Welcome Home to Tranquility and Convenience* Imagine this: you pull into your driveway after a long workday, feeling the stress melt away as you enter your move-in-ready haven. This stunning home in The Hammocks at Kingsway offers the perfect blend of modern style, cozy vibes, and ultimate functionality for your on-the-go lifestyle. Living in a quiet community with easy access to good schools and parks is a big perk for many. This suburban gem on the edge of rural eastern Hillsborough County puts everything you need at your fingertips, with easy access to Brandon, I-4, and I-75. And peace of mind is included thanks to the BRAND NEW ROOF with 50-yr transferable warranty! The open floor plan with split bedrooms creates a perfect balance of togetherness and privacy. Entertain with ease in the spacious living area or simply take some time for yourself with the included 65" Panasonic TV and in-ceiling surround sound speakers. Whip up culinary masterpieces in your chef-inspired kitchen, complete with sleek countertops and ample storage – all while keeping an eye on the action. Family dinners and celebrations become effortless in the adjoining dining area. A dedicated bonus room offers the perfect flex space. Need a home office? This quiet retreat provides the ideal environment to focus on work tasks. Visiting in-laws? This room easily transforms into comfortable guest quarters. Unwind after a long day on your expansive screened-in patio (560 SF!) or fire up the grill under the covered grilling area (108 SF!). The spacious 3,800 SF backyard, complete with an avocado and grapefruit tree, is fenced in and offers room for lots of activities, and maybe even a future swimming pool. There is even a Sentricon termite system already in place, which means less on your to-do list. The 3-car garage with workbench and ceiling storage keeps everything organized. This home isn't just move-in ready, it's life-ready. Schedule your showing today!

    Zillow last checked:

    Listing updated:

    Listed by:

    Tampa Tim Terpening 813-545-5302,

    REAL BROKER, LLC 855-450-0442,

    Melissa Terpening,

    REAL BROKER, LLC

    Bought with:

    Alton Shady, 3461997

    LPT REALTY, LLC

    Joel Zentkovich, 3503626

    LPT REALTY, LLC

    Source: Stellar MLS,MLS#: T3528398MLS LogoOriginating MLS: Orlando Regional

    Facts & features

    Interior

    Bedrooms & bathrooms
    • Bedrooms: 4
    • Bathrooms: 2
    • Full bathrooms: 2
    Primary bedroom
    • Features: En Suite Bathroom, Walk-In Closet(s)
    • Level: First
    • Dimensions: 13x15
    Kitchen
    • Features: Bar, Pantry
    • Level: First
    • Dimensions: 12x15
    Living room
    • Level: First
    • Dimensions: 12x15
    Heating
    • Central, Natural Gas
    Cooling
    • Central Air
    Appliances
    • Included: Dishwasher, Microwave, Range, Refrigerator
    • Laundry: Laundry Room
    Features
    • Ceiling Fan(s), Solid Wood Cabinets
    • Flooring: Carpet, Laminate, Travertine
    • Doors: Sliding Doors
    • Has fireplace: No
    Interior area
    • Total structure area: 3,101
    • Total interior livable area: 1,898 sqft

    Property

    Parking
    • Total spaces: 3
    • Parking features: Driveway, Garage Door Opener
    • Attached garage spaces: 3
    • Has uncovered spaces: Yes
    Features
    • Levels: One
    • Stories: 1
    • Exterior features: Sidewalk
    Lot
    • Size: 10,722 Square Feet
    • Features: Landscaped, Sidewalk
    Details
    • Parcel number: U35282087500001000002.0
    • Zoning: PD
    • Special conditions: None

    Construction

    Type & style
    • Home type: SingleFamily
    • Property subtype: Single Family Residence
    Materials
    • Block, Stucco
    • Foundation: Slab
    • Roof: Shingle
    Condition
    • New construction: No
    • Year built: 2006

    Utilities & green energy

    • Sewer: Public Sewer
    • Water: Public
    • Utilities for property: Electricity Connected, Natural Gas Connected, Water Connected

    Community & HOA

    Community
    • Pet fee: $0 monthly
    • Subdivision: KINGSWAY PH 1
    HOA
    • Has HOA: Yes
    • Services included: None
    • HOA fee: $71 monthly
    • HOA name: Angie Lynch / Breeze Home
    • HOA phone: 813-565-4663
    Location
    • Region: Seffner

    Financial & listing details

    • Price per square foot: $224/sqft
    • Tax assessed value: $369,887
    • Annual tax amount: $2,660
    • Date on market: 5/23/2024
    • Cumulative days on market: 12 days
    • Listing terms: Cash,Conventional,FHA,VA Loan
    • Ownership: Fee Simple
    • Total actual rent: 0
    • Electric utility on property: Yes
    • Road surface type: Asphalt

    Price history

    DateEventPrice
    7/2/2024Sold$425,000$224/sqft
    Source: Stellar MLS #T3528398 Report a problem
    6/5/2024Pending sale$425,000$224/sqft
    Source: Stellar MLS #T3528398 Report a problem
    5/23/2024Listed for sale$425,000+127.3%$224/sqft
    Source: Stellar MLS #T3528398 Report a problem
    10/2/2008Sold$187,000-32.8%$99/sqft
    Source: Public Record Report a problem
    10/5/2006Sold$278,400$147/sqft
    Source: Public Record Report a problem

    Public tax history

    YearProperty taxesTax assessment
    2025$2,622 -5.4%$136,673 -10.5%
    2024$2,771 +4.2%$152,669 +3%
    2023$2,660 +6.1%$148,222 +3%
    2022$2,508 +1.4%$143,905 +3%
    2021$2,474 +3.5%$139,714 +1.4%
    2020$2,391 +4%$137,785 +2.3%
    2019$2,300 $134,687 +1.9%
    2018$2,300 +2.4%$132,176 -26.2%
    2017$2,247 +9.2%$178,983 +50.8%
    2016$2,057 +1.4%$118,703 +0.7%
    2015$2,030 +0.3%$117,878 +0.8%
    2014$2,023 $116,942 +1.5%
    2013$2,023 +0.6%$115,214 +1.7%
    2012$2,012 -14.9%$113,288 -13.2%
    2011$2,364 -0.6%$130,491 -1.2%
    2010$2,377 -18.3%$132,111 -16.5%
    2009$2,910 -20.2%$158,217 -18.6%
    2008$3,646 -19.4%$194,406 -13.7%
    2007$4,523 +558.6%$225,320 +2962.2%
    2006$687 $7,358
    Find assessor info on the county website

    Neighborhood: 33584

    Nearby schools

    GreatSchools rating
    Schools provided by the listing agent
    • Elementary: Bailey Elementary-HB
    • Middle: Burnett-HB
    • High: Strawberry Crest High School

    Source: Stellar MLS. This data may not be complete. We recommend contacting the local school district to confirm school assignments for this home.

    Get a cash offer in 3 minutes
    Find out how much your home could sell for in as little as 3 minutes with a no-obligation cash offer.
    Estimated market value
    $421,300
    Get a cash offer in 3 minutes
    Find out how much your home could sell for in as little as 3 minutes with a no-obligation cash offer.
    Estimated market value
    $421,300