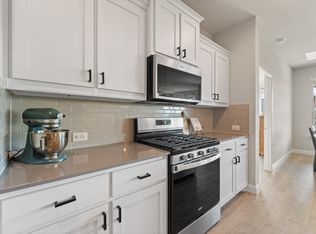
BETTER THAN NEW with SOARING CEILINGS Skip the high costs of new construction while enjoying a 2022 HIGHLAND HOME that has been meticulously upgraded. This stunning 4 bedroom, 3 full bath residence features a BRAND NEW Trane AC installed May 2024 with a transferable warranty and new upgraded carpet from September 2024. Located on a premium oversized lot 30 percent larger than neighboring properties, this home offers one of the most spacious yards in the sought after Wildflower Ranch community. The chef’s kitchen boasts a Frigidaire Gallery appliances including matching gas cooktop, double oven (with all the features!), large farm sink, and gas tankless water heater, opening seamlessly into a living area pre-wired for surround sound. Key Features Include: Flexible Layout: 4 spacious bedrooms PLUS a dedicated office that could serve as an extra bedroom and a private guest suite with its own full bath. Smart and Efficient: 12 inch plus attic insulation, energy efficient windows, smart switches and lighting, and custom blinds with a transferable warranty. Outdoor Living: Extra long driveway for 4 plus vehicles, large 2 car garage with built in storage shelves, and a partially covered back patio with outdoor speakers. Prime Location: Less than two blocks from Alan and Andra Perrin Elementary. Snag this deal before its gone, you can't get these upgrades at new construction price!
Under contract
$435,000
1104 Firecracker Dr, Justin, TX 76247
4beds
2,233sqft
Single Family Residence
Built in 2022
7,884 Square Feet Lot
$430,600 Zestimate®
$195/sqft
$69/mo HOA
What's special
Frigidaire gallery appliancesSoaring ceilingsEnergy efficient windowsMatching gas cooktopLarge farm sinkSmart switches and lightingGas tankless water heater
- 31 days
- 248
- 20
Likely to sell faster than
Zillow last checked:
Listing updated:
Listed by:
Dana Howard 0732017,
Native Rose Realty 817-609-4099
Source: NTREIS,MLS#: 21375034
Facts & features
Interior
Bedrooms & bathrooms
- Bedrooms: 4
- Bathrooms: 3
- Full bathrooms: 3
Primary bedroom
- Features: En Suite Bathroom, Walk-In Closet(s)
- Level: First
- Dimensions: 0 x 0
Bedroom
- Features: Walk-In Closet(s)
- Level: First
- Dimensions: 0 x 0
Bedroom
- Features: Walk-In Closet(s)
- Level: First
- Dimensions: 0 x 0
Bedroom
- Features: Walk-In Closet(s)
- Level: First
- Dimensions: 0 x 0
Primary bathroom
- Features: Dual Sinks, Double Vanity, En Suite Bathroom, Stone Counters, Walk-In Shower
- Level: First
- Dimensions: 0 x 0
Breakfast room nook
- Level: First
- Dimensions: 0 x 0
Dining room
- Level: First
- Dimensions: 0 x 0
Other
- Level: First
- Dimensions: 0 x 0
Other
- Level: First
- Dimensions: 0 x 0
Kitchen
- Level: First
- Dimensions: 0 x 0
Laundry
- Level: First
- Dimensions: 0 x 0
Living room
- Features: Ceiling Fan(s), Fireplace
- Level: First
- Dimensions: 0 x 0
Office
- Level: First
- Dimensions: 0 x 0
Heating
- Central, ENERGY STAR Qualified Equipment, Fireplace(s), Heat Pump, Natural Gas
Cooling
- Central Air, Ceiling Fan(s), Electric, ENERGY STAR Qualified Equipment
Appliances
- Included: Built-In Gas Range, Double Oven, Dishwasher, Gas Cooktop, Disposal, Gas Oven, Gas Water Heater, Ice Maker, Microwave, Refrigerator, Tankless Water Heater, Vented Exhaust Fan
- Laundry: Washer Hookup, Dryer Hookup, ElectricDryer Hookup, Laundry in Utility Room
Features
- Decorative/Designer Lighting Fixtures, Eat-in Kitchen, High Speed Internet, In-Law Floorplan, Kitchen Island, Open Floorplan, Pantry, Cable TV, Walk-In Closet(s), Wired for Sound
- Flooring: Carpet, Ceramic Tile, Luxury Vinyl Plank
- Windows: Window Coverings
- Has basement: No
- Number of fireplaces: 1
- Fireplace features: Gas, Gas Log, Gas Starter, Living Room
Interior area
- Total interior livable area: 2,233 sqft
Video & virtual tour
Property
Parking
- Total spaces: 2
- Parking features: Door-Multi, Driveway, Garage Faces Front, Garage, Garage Door Opener, Kitchen Level
- Attached garage spaces: 2
Features
- Levels: One
- Stories: 1
- Patio & porch: Covered
- Exterior features: Gas Grill
- Pool features: None
- Fencing: Wood
Lot
- Size: 7,884 Square Feet
- Features: Back Yard, Lawn, Landscaped, Level, Subdivision, Sprinkler System, Few Trees
- Residential vegetation: Grassed
Details
- Parcel number: R980428
- Other equipment: Home Theater
Construction
Type & style
- Home type: SingleFamily
- Architectural style: Traditional,Detached
- Property subtype: Single Family Residence
Materials
- Brick, Frame
- Foundation: Slab
- Roof: Composition
Condition
- Resale
- Year built: 2022
Utilities & green energy
- Utilities for property: Electricity Connected, Natural Gas Available, Municipal Utilities, Sewer Available, Separate Meters, Underground Utilities, Water Available, Cable Available
Green energy
- Energy efficient items: Appliances, Construction, HVAC, Insulation, Rain/Freeze Sensors, Thermostat, Water Heater, Windows
- Water conservation: Low-Flow Fixtures
Community & HOA
Community
- Features: Community Mailbox, Curbs, Sidewalks
- Security: Security System Leased, Carbon Monoxide Detector(s), Other, Smoke Detector(s)
- Subdivision: Tradition Ph 1b
HOA
- Has HOA: Yes
- Services included: All Facilities, Association Management, Maintenance Grounds, Maintenance Structure
- HOA fee: $415 semi-annually
- HOA name: Vision Communities Management, Inc.
- HOA phone: 972-612-2303
Location
- Region: Justin
Financial & listing details
- Price per square foot: $195/sqft
- Tax assessed value: $434,800
- Annual tax amount: $9,870
- Date on market: 9/7/2026
- Cumulative days on market: 31 days
- Listing terms: Assumable,Cash,Conventional,FHA,Texas Vet,VA Loan
- Exclusions: Appliances, fridge can be negotiated.
Estimated market value
$430,600
$409,000 - $452,000
$2,708/mo
Price history
| Date | Event | Price |
|---|---|---|
| 9/17/2026 | Contingent | $435,000$195/sqft |
Source: NTREIS #21375034 Report a problem | ||
| 9/7/2026 | Listed for sale | $435,000-1.1%$195/sqft |
Source: NTREIS #21375034 Report a problem | ||
| 3/28/2026 | Listing removed | $439,900$197/sqft |
Source: NTREIS #21134783 Report a problem | ||
| 3/3/2026 | Price change | $439,900-2%$197/sqft |
Source: NTREIS #21134783 Report a problem | ||
| 2/12/2026 | Price change | $449,000-1.3%$201/sqft |
Source: NTREIS #21134783 Report a problem | ||
| 1/7/2026 | Listed for sale | $455,000-1.1%$204/sqft |
Source: NTREIS #21134783 Report a problem | ||
| 12/28/2024 | Listing removed | $2,850$1/sqft |
Source: Zillow Rentals Report a problem | ||
| 12/24/2024 | Listed for rent | $2,850$1/sqft |
Source: Zillow Rentals Report a problem | ||
| 12/1/2024 | Listing removed | $459,999$206/sqft |
Source: NTREIS #20733273 Report a problem | ||
| 11/12/2024 | Price change | $459,999-1.1%$206/sqft |
Source: NTREIS #20733273 Report a problem | ||
| 10/8/2024 | Price change | $465,000-2.1%$208/sqft |
Source: NTREIS #20733273 Report a problem | ||
| 9/19/2024 | Listed for sale | $475,000-10.4%$213/sqft |
Source: NTREIS #20733273 Report a problem | ||
| 4/5/2023 | Listing removed | -- |
Source: NTREIS #20252651 Report a problem | ||
| 2/10/2023 | Listed for sale | $530,000$237/sqft |
Source: NTREIS #20252651 Report a problem | ||
Public tax history
| Year | Property taxes | Tax assessment |
|---|---|---|
| 2025 | $9,757 +2.7% | $434,800 -6.7% |
| 2024 | $9,502 +10.3% | $466,000 +8.1% |
| 2023 | $8,612 +403.4% | $431,000 +527.8% |
| 2022 | $1,711 | $68,649 |
Find assessor info on the county website
Monthly payment
Est. payment
Payment breakdown
Explore the cost of this home by adjusting the details. Changes won't be saved.Climate risks
Neighborhood: 76247
Nearby schools
Schools provided by the listing agent
- Elementary: Beck
- Middle: Chisholmtr
- High: Northwest
- District: Northwest ISD
Source: NTREIS. This data may not be complete. We recommend contacting the local school district to confirm school assignments for this home.
Similar homes
- $379,9994 bd2 ba2k sqft1373 Silverthorn Trl, Justin, TX 76247For Sale
 MLS ID #21405455, William Shuler. NTREIS
 - $375,0004 bd2 ba2k sqft1129 Blackhorse Trl, Justin, TX 76247For Sale
 MLS ID #21371695, Julie M Brown. NTREIS
 - $399,9004 bd2 ba2.1k sqft1215 Alderwood Dr, Justin, TX 76247For Sale
 MLS ID #21335932, Breanna Burkett. NTREIS
 - $358,0004 bd2 ba1.8k sqft15736 Redgrave Dr, Justin, TX 76247For Sale
 MLS ID #21379142, Michelle Martin. NTREIS
