ASSUMABLE mortgage...Check out this spacious two-story home featuring 4 bedrooms and 2.5 bathrooms with NO HOA. Natural sunlight floods the main living areas, creating a bright and inviting atmosphere. The home offers a front sitting room and formal dining area, along with a large formal living room for added space. The open kitchen is perfect for gatherings, boasting ample cabinet space, a center island, and a breakfast bar that seamlessly connects to the living room. The expansive primary suite provides a private retreat for new owners. Step outside to a large covered patio overlooking a sprawling fenced backyard—ideal for outdoor enjoyment. Conveniently located near local parks and trails! Discounted rate options and no lender fee future refinancing may be available for qualified buyers of this home.
Sold
Price Unknown
1104 Firewheel Pl, McKinney, TX 75069
4beds
2,029sqft
Single Family Residence
Built in 2001
6,098 Square Feet Lot
$377,800 Zestimate®
$--/sqft
$2,443 Estimated rent
Home value
$377,800
$355,000 - $400,000
$2,443/mo
Zestimate® history
Owner options
List your home for rent
$2,443/mo
Rent Zestimate®
Find your next renter with Zillow Rental Manager. Plus, with online applications, you can quickly screen prospective tenants – for free.
$2,443/mo
Rent Zestimate®
Refinance and save
Refinancing to a lower rate could help reduce your monthly payments and save thousands over the life of the loan.
Explore your selling options
Work with a Zillow partner agent
Leverage their expertise and Zillow's premium Showcase listings to get your home seen by more buyers.
Get startedList with your own agent
Get your home in front of millions of buyers by listing it on Zillow.
Learn how to do itSell it yourself
Take full control of how buyers see your home on Zillow by listing For Sale by Owner (FSBO).
List your homeWhat's special
Spacious two-story homeLarge covered patioFormal dining areaOpen kitchenFront sitting roomCenter islandBreakfast bar
Zillow last checked:
Listing updated:
Listed by:
Melissa Newman 0721576 844-819-1373,
Orchard Brokerage 844-819-1373
Bought with:
Kelly Thompson
Ebby Halliday, REALTORS
Source: NTREIS,MLS#: 20881534
Facts & features
Interior
Bedrooms & bathrooms
- Bedrooms: 4
- Bathrooms: 3
- Full bathrooms: 2
- 1/2 bathrooms: 1
Primary bedroom
- Features: Ceiling Fan(s), Dual Sinks, En Suite Bathroom
- Level: Second
- Dimensions: 19 x 14
Bedroom
- Level: Second
- Dimensions: 12 x 9
Bedroom
- Level: Second
- Dimensions: 10 x 13
Bedroom
- Level: Second
- Dimensions: 10 x 11
Breakfast room nook
- Level: First
- Dimensions: 12 x 7
Other
- Level: Second
- Dimensions: 10 x 5
Half bath
- Level: First
- Dimensions: 4 x 5
Kitchen
- Features: Breakfast Bar, Built-in Features, Kitchen Island, Pantry
- Level: First
- Dimensions: 14 x 8
Laundry
- Dimensions: 7 x 7
Living room
- Features: Ceiling Fan(s), Fireplace
- Level: First
- Dimensions: 18 x 12
Heating
- Central
Cooling
- Central Air
Appliances
- Included: Electric Water Heater, Disposal
- Laundry: Common Area
Features
- Decorative/Designer Lighting Fixtures, Double Vanity, High Speed Internet, Kitchen Island, Pantry, Cable TV, Walk-In Closet(s)
- Flooring: Carpet, Laminate, Tile
- Windows: Window Coverings
- Has basement: No
- Number of fireplaces: 1
- Fireplace features: Living Room
Interior area
- Total interior livable area: 2,029 sqft
Property
Parking
- Total spaces: 2
- Parking features: Driveway, Garage Faces Front, Garage
- Attached garage spaces: 2
- Has uncovered spaces: Yes
Features
- Levels: Two
- Stories: 2
- Patio & porch: Patio, Covered
- Exterior features: Private Yard
- Pool features: None
- Fencing: Back Yard,Fenced,Wood
Lot
- Size: 6,098 Square Feet
- Features: Back Yard, Interior Lot, Lawn, Landscaped
- Residential vegetation: Grassed
Details
- Parcel number: R455700D00201
Construction
Type & style
- Home type: SingleFamily
- Architectural style: Traditional,Detached
- Property subtype: Single Family Residence
Materials
- Foundation: Slab
- Roof: Composition
Condition
- Year built: 2001
Utilities & green energy
- Sewer: Public Sewer
- Water: Public
- Utilities for property: Electricity Available, Phone Available, Sewer Available, Water Available, Cable Available
Community & HOA
Community
- Features: Curbs, Park, Sidewalks, Trails/Paths
- Security: Smoke Detector(s)
- Subdivision: Pinehurst Add Ph 1a
HOA
- Has HOA: No
Location
- Region: Mckinney
Financial & listing details
- Tax assessed value: $351,723
- Annual tax amount: $6,355
- Date on market: 4/7/2025
- Cumulative days on market: 9 days
- Listing terms: Cash,Conventional,FHA,VA Loan
- Electric utility on property: Yes
Price history
| Date | Event | Price |
|---|---|---|
| 6/16/2025 | Sold | -- |
Source: NTREIS #20881534 Report a problem | ||
| 4/23/2025 | Pending sale | $389,000$192/sqft |
Source: NTREIS #20881534 Report a problem | ||
| 4/16/2025 | Contingent | $389,000$192/sqft |
Source: NTREIS #20881534 Report a problem | ||
| 4/7/2025 | Listed for sale | $389,000+39.4%$192/sqft |
Source: NTREIS #20881534 Report a problem | ||
| 7/17/2020 | Sold | -- |
Source: Agent Provided Report a problem | ||
| 6/23/2020 | Pending sale | $279,000$138/sqft |
Source: Elliott Properties #14337927 Report a problem | ||
| 5/22/2020 | Price change | $279,000-0.3%$138/sqft |
Source: Elliott Properties #14337927 Report a problem | ||
| 5/7/2020 | Listed for sale | $279,900+40%$138/sqft |
Source: Elliott Properties #14337927 Report a problem | ||
| 8/31/2014 | Listing removed | $199,900$99/sqft |
Source: Small World Realty LLC #12190430 Report a problem | ||
| 8/4/2014 | Listed for sale | $199,900$99/sqft |
Source: Small World Realty Llc #12190430 Report a problem | ||
| 3/12/2002 | Sold | -- |
Source: Agent Provided Report a problem | ||
Public tax history
| Year | Property taxes | Tax assessment |
|---|---|---|
| 2025 | $4,516 -12.2% | $351,723 -2% |
| 2024 | $5,145 +11.3% | $358,794 +9.6% |
| 2023 | $4,624 -14.5% | $327,305 +10% |
| 2022 | $5,408 +0.6% | $297,550 +10% |
| 2021 | $5,374 -10.3% | $270,500 +1% |
| 2020 | $5,989 +2.2% | $267,734 +3.2% |
| 2019 | $5,863 +2.9% | $259,401 +8.3% |
| 2018 | $5,696 +11.2% | $239,627 +2.7% |
| 2017 | $5,122 | $233,247 +13.1% |
| 2016 | $5,122 +30.8% | $206,316 +9.8% |
| 2015 | $3,917 | $187,884 +15.3% |
| 2014 | $3,917 | $162,922 +9.5% |
| 2013 | -- | $148,815 +7.4% |
| 2012 | -- | $138,573 +10.1% |
| 2011 | -- | $125,819 -0.8% |
| 2010 | -- | $126,861 -8.6% |
| 2009 | -- | $138,780 +0.8% |
| 2008 | -- | $137,738 -2.6% |
| 2007 | -- | $141,469 +2.3% |
| 2006 | -- | $138,318 +0.8% |
| 2005 | -- | $137,230 -3.8% |
| 2004 | -- | $142,622 -5.1% |
| 2003 | -- | $150,297 +28.1% |
| 2002 | -- | $117,292 |
Find assessor info on the county website
Neighborhood: 75069
Nearby homes
- $424,2004 bd2 ba2.5k sqft1108 Firewheel Pl, McKinney, TX 75069Off Market
- $--4 bd3 ba2.7k sqft1100 Firewheel Pl, McKinney, TX 75069Sold
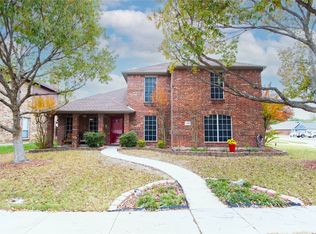
- $386,7004 bd3 ba2.3k sqft1109 Shaker Run, McKinney, TX 75069Off Market
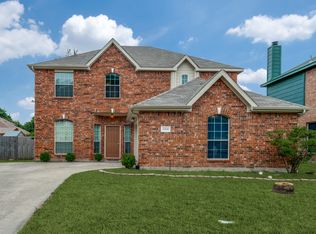
- $391,3004 bd3 ba2.3k sqft1112 Firewheel Pl, McKinney, TX 75069Off Market
- $403,2004 bd3 ba2k sqft1105 Shaker Run, McKinney, TX 75069Off Market
- $382,8004 bd3 ba2.1k sqft1113 Shaker Run, McKinney, TX 75069Off Market
- $374,4004 bd3 ba2.1k sqft1101 Shaker Run, McKinney, TX 75069Off Market
- $399,2005 bd3 ba2.3k sqft1105 Firewheel Pl, McKinney, TX 75069Off Market
Nearby schools
GreatSchools rating
- 5/10Finch Elementary SchoolGrades: K-5Distance: 0.6 mi
- 9/10Dowell Middle SchoolGrades: 6-8Distance: 4.1 mi
- 7/10McKinney High SchoolGrades: 9-12Distance: 0.4 mi
Schools provided by the listing agent
- Elementary: Finch
- Middle: Dowell
- High: Mckinney
- District: McKinney ISD
Source: NTREIS. This data may not be complete. We recommend contacting the local school district to confirm school assignments for this home.
Get a cash offer in 3 minutes
Find out how much your home could sell for in as little as 3 minutes with a no-obligation cash offer.
Estimated market value
$377,800
Get a cash offer in 3 minutes
Find out how much your home could sell for in as little as 3 minutes with a no-obligation cash offer.
Estimated market value
$377,800
- Texas
- Collin County
- McKinney
- 75069
- 1104 Firewheel Pl
Nearby cities
Nearby neighborhoods
Nearby zip codes
Other McKinney Topics
