Skip main navigation
Sold for $420,000
  • $420,000

    1104 Forest Hill Dr, High Point, NC 27262

    3beds
    3,551sqft
    Stick/Site Built, Residential, Single Family Residence
    Built in 1937
    0.32 Acres Lot
    $506,800 Zestimate®
    $--/sqft
    $2,757 Estimated rent

    Home value

    $506,800

    $476,000 - $547,000

    $2,757/mo

    Zestimate® history
    Loading
    Loading...

    Owner options

    List your home for rent

    $2,757/mo

    Rent Zestimate®

    Find your next renter with Zillow Rental Manager. Plus, with online applications, you can quickly screen prospective tenants – for free.

    Learn more

    $2,757/mo

    Rent Zestimate®

    Refinance and save

    $2,525/mo

    Est. payment

    Refinancing to a lower rate could help reduce your monthly payments and save thousands over the life of the loan.

    See today's rates

    $2,525/mo

    Est. payment

    Explore your selling options

    Work with a Zillow partner agent

    Leverage their expertise and Zillow's premium Showcase listings to get your home seen by more buyers.

    Get started

    List with your own agent

    Get your home in front of millions of buyers by listing it on Zillow.

    Learn how to do it

    Sell it yourself

    Take full control of how buyers see your home on Zillow by listing For Sale by Owner (FSBO).

    List your home

    What's special


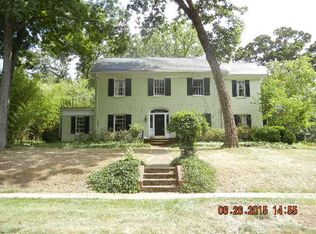
    Welcome to 1104 Forest Hill Drive, a beautiful and classic Emerywood home. There is plenty of room to spread out with living and sleeping quarters available on all three levels. The main level primary suite features a huge walk-in shower. There is also a living room, dining room and cozy den full of sunlight. The kitchen features tons of cabinets and counter space. Upstairs there are two large bedrooms plus a bonus room perfect for an office or sitting area. The lower level has game room, and optional fourth bedroom and a quaint bathroom. Abundant storage on each level. Outside you will enjoy a deck, patio and a fenced area perfect for play, garden or pets.

    Zillow last checked:

    Listing updated:

    Listed by:

    Anne K. Flater 336-848-8998,

    Howard Hanna Allen Tate High Point

    Bought with:

    MM Councill, 266065

    Coldwell Banker Advantage

    Source: Triad MLS,MLS#: 1151642MLS LogoOriginating MLS: High Point

    Facts & features

    Interior

    Bedrooms & bathrooms
    • Bedrooms: 3
    • Bathrooms: 4
    • Full bathrooms: 3
    • 1/2 bathrooms: 1
    • Main level bathrooms: 2
    Primary bedroom
    • Level: Main
    • Dimensions: 16.83 x 12.58
    Bedroom 2
    • Level: Second
    • Dimensions: 16.92 x 13.83
    Bedroom 3
    • Level: Second
    • Dimensions: 15.17 x 14
    Bedroom 4
    • Level: Basement
    • Dimensions: 14.25 x 8.58
    Breakfast
    • Level: Second
    • Dimensions: 8.92 x 8.58
    Den
    • Level: Main
    • Dimensions: 17.17 x 12.67
    Dining room
    • Level: Main
    • Dimensions: 13.92 x 12.08
    Entry
    • Level: Main
    • Dimensions: 8 x 6.5
    Game room
    • Level: Basement
    • Dimensions: 21.92 x 16.17
    Kitchen
    • Level: Main
    • Dimensions: 21.5 x 8
    Laundry
    • Level: Main
    • Dimensions: 5.42 x 5
    Living room
    • Level: Main
    • Dimensions: 21.58 x 15.33
    Office
    • Level: Second
    • Dimensions: 11 x 5.83
    Heating
    • Forced Air, Natural Gas
    Cooling
    • Central Air
    Appliances
    • Included: Built-In Range, Dishwasher, Electric Water Heater
    • Laundry: Dryer Connection, Main Level, Washer Hookup
    Features
    • Built-in Features, Pantry, Solid Surface Counter
    • Flooring: Tile, Vinyl, Wood
    • Basement: Finished, Basement
    • Attic: Pull Down Stairs,Walk-In
    • Number of fireplaces: 2
    • Fireplace features: Basement, Living Room
    Interior area
    • Total structure area: 3,551
    • Total interior livable area: 3,551 sqft
    • Finished area above ground: 2,785
    • Finished area below ground: 766

    Property

    Parking
    • Total spaces: 2
    • Parking features: Driveway, Garage, Basement
    • Attached garage spaces: 2
    • Has uncovered spaces: Yes
    Features
    • Levels: Two
    • Stories: 2
    • Exterior features: Garden
    • Pool features: None
    Lot
    • Size: 0.32 Acres
    Details
    • Parcel number: 0191092
    • Zoning: RS-9
    • Special conditions: Owner Sale

    Construction

    Type & style
    • Home type: SingleFamily
    • Property subtype: Stick/Site Built, Residential, Single Family Residence
    Materials
    • Brick, Wood Siding
    Condition
    • Year built: 1937

    Utilities & green energy

    • Sewer: Public Sewer
    • Water: Public

    Community & neighborhood

    Location
    • Region: High Point
    • Subdivision: Emerywood

    Other

    Other facts
    • Listing agreement: Exclusive Right To Sell

    Price history

    DateEventPrice
    9/25/2024Sold$420,000-4.3%
    Source: Triad MLS #1151642 Report a problem
    8/22/2024Pending sale$439,000
    Source: Triad MLS #1151642 Report a problem
    8/9/2024Listed for sale$439,000+17.1%
    Source: Triad MLS #1151642 Report a problem
    5/25/2021Sold$375,000$106/sqft
    Source: Doorify MLS #2365887 Report a problem
    4/21/2021Pending sale$375,000
    Source: Triad MLS #1012174 Report a problem
    4/21/2021Contingent$375,000$106/sqft
    Source: Doorify MLS #2365887 Report a problem
    4/16/2021Listed for sale$375,000
    Source: Triad MLS #1012174 Report a problem
    3/16/2021Contingent$375,000$106/sqft
    Source: Doorify MLS #2365887 Report a problem
    2/15/2021Pending sale$375,000
    Source: Triad MLS #1012174 Report a problem
    2/15/2021Listed for sale$375,000$106/sqft
    Source: Keller Williams #1012174 Report a problem
    2/15/2021Pending sale$375,000$106/sqft
    Source: Keller Williams Realty #1012174 Report a problem
    2/12/2021Listed for sale$375,000-2.6%$106/sqft
    Source: KELLER WILLIAMS REALTY #1012174 Report a problem
    1/16/2021Listing removed--
    Source: Keller Williams Report a problem
    8/24/2020Price change$385,000-3.8%$108/sqft
    Source: KELLER WILLIAMS REALTY #004192 Report a problem
    7/22/2020Price change$400,000-1.2%$113/sqft
    Source: KELLER WILLIAMS REALTY #004192 Report a problem
    7/15/2020Price change$405,000-4.7%$114/sqft
    Source: KELLER WILLIAMS REALTY #004192 Report a problem
    5/15/2020Listed for sale$425,000+58.9%$120/sqft
    Source: KELLER WILLIAMS REALTY #976405 Report a problem
    5/29/2009Sold$267,500-14.8%
    Source: Triad MLS #505805 Report a problem
    9/20/2008Listed for sale$314,000$88/sqft
    Source: Coldwell Banker** #505805 Report a problem

    Public tax history

    YearProperty taxesTax assessment
    2025$5,308 $385,200
    2024$5,308 +2.2%$385,200
    2023$5,193 $385,200
    2022$5,193 +33.9%$385,200 +36.8%
    2021$3,879 $281,500
    2018$3,879 +4.1%$281,500
    2017$3,725 $281,500 +5.5%
    2016$3,725 $266,900
    2015$3,725 -2.7%$266,900
    2014$3,827 $266,900
    2013-- $266,900
    2012-- $266,900 -15.4%
    2011-- $315,300
    2010-- $315,300
    2007-- $315,300
    2006-- $315,300
    2005-- $315,300
    2004-- $315,300 +54.9%
    2002-- $203,500
    2001-- $203,500

    Find assessor info on the county website

    Neighborhood: 27262

    Nearby schools

    GreatSchools rating
    Get a cash offer in 3 minutes
    Find out how much your home could sell for in as little as 3 minutes with a no-obligation cash offer.
    Estimated market value
    $506,800
    Get a cash offer in 3 minutes
    Find out how much your home could sell for in as little as 3 minutes with a no-obligation cash offer.
    Estimated market value
    $506,800