Rockhaven Homes presents: THE WELLINGTON PLAN on Homesite 9. This stunning home features 5 Bedrooms, 4 full bathrooms, 3 Sides brick, with covered rear Patio, Media Room, Gourmet Kitchen with Double Wall Mount Ovens, Huge Master Closet with dual windows. Elegant 3 Side Brick Home with Covered Rear Patio and Modern Amenities This magnificent brick home offers luxurious features and thoughtful design elements, perfect for comfortable and stylish living. Upon entry, you are greeted by a guest bedroom and a full bathroom on the main level, providing convenience and privacy for multigenerational living arrangements. The layout includes formal separate living and dining rooms, ideal for hosting gatherings or enjoying intimate dinners. At the heart of the home is a spacious family room featuring a sleek floating fireplace that adds warmth and ambiance to the space. The beautiful gourmet kitchen is equipped with 42" cabinets with crown moldings, granite countertops, and a large kitchen island, offering ample workspace for meal preparation and entertaining. On the upper level, you'll discover a haven of relaxation and entertainment in the media room, a cozy retreat perfect for movie nights. The highlight of the upper level is the expansive owner’s suite with 9-foot vaulted ceilings and huge walk-in closets with dual windows, providing abundant storage space for your wardrobe essentials. The master bathroom features a tiled spa shower and a separate tub for ultimate relaxation. Additionally, the upper level includes three secondary bedrooms, all with vaulted ceilings. The community will have a pool, cabana and a tot lot, perfect for family fun. For outdoor enthusiasts, there is a water park, a state park, and the Chateau Elan Golf Club within an 8-minute drive. Home is ready and its Quick Move-In Ready. Office Hours: Monday 1pm-6pm , Tuesday-Saturday 10am-6pm, Sunday 12pm-6pm.
Closed
$469,990
1104 Georgian Point Dr, Lawrenceville, GA 30045
5beds
2,897sqft
Single Family Residence, Residential
Built in 2025
0.3 Acres Lot
$465,700 Zestimate®
$162/sqft
$3,277 Estimated rent
Home value
$465,700
$428,000 - $508,000
$3,277/mo
Zestimate® history
Owner options
List your home for rent
$3,277/mo
Rent Zestimate®
Find your next renter with Zillow Rental Manager. Plus, with online applications, you can quickly screen prospective tenants – for free.
$3,277/mo
Rent Zestimate®
Refinance and save
$3,684/mo
Est. payment
Refinancing to a lower rate could help reduce your monthly payments and save thousands over the life of the loan.
$3,684/mo
Est. payment
Explore your selling options
Work with a Zillow partner agent
Leverage their expertise and Zillow's premium Showcase listings to get your home seen by more buyers.
Get startedList with your own agent
Get your home in front of millions of buyers by listing it on Zillow.
Learn how to do itSell it yourself
Take full control of how buyers see your home on Zillow by listing For Sale by Owner (FSBO).
List your homeWhat's special
Sleek floating fireplaceSpacious family roomCovered rear patioGranite countertopsMedia roomLarge kitchen island
Zillow last checked:
Listing updated:
Listed by:
Michelle Ramsay,
Rockhaven Realty, LLC
Bought with:
Elizabeth Basmadjian, 358507
Trowbridge Realty Corp.
Source: FMLS GA,MLS#: 7626089
Facts & features
Interior
Bedrooms & bathrooms
- Bedrooms: 5
- Bathrooms: 4
- Full bathrooms: 4
- Main level bathrooms: 1
- Main level bedrooms: 1
Rooms
- Room types: Bathroom, Bedroom, Dining Room, Family Room, Laundry
Primary bedroom
- Features: In-Law Floorplan, Oversized Master, Roommate Floor Plan
- Level: In-Law Floorplan, Oversized Master, Roommate Floor Plan
Bedroom
- Features: In-Law Floorplan, Oversized Master, Roommate Floor Plan
Primary bathroom
- Features: Double Vanity, Separate Tub/Shower, Soaking Tub
Dining room
- Features: Dining L, Separate Dining Room
Kitchen
- Features: Breakfast Bar, Eat-in Kitchen, Kitchen Island, Pantry Walk-In, Solid Surface Counters, View to Family Room
Heating
- Central, Electric, ENERGY STAR Qualified Equipment, Zoned
Cooling
- Ceiling Fan(s), Central Air, Dual, Electric
Appliances
- Included: Dishwasher, Disposal, Double Oven, Electric Cooktop, Electric Water Heater, ENERGY STAR Qualified Water Heater
- Laundry: Upper Level
Features
- Cathedral Ceiling(s), Crown Molding, Double Vanity, Entrance Foyer, High Ceilings 9 ft Lower, High Speed Internet, Smart Home, Vaulted Ceiling(s), Walk-In Closet(s)
- Flooring: Carpet, Vinyl
- Windows: Double Pane Windows
- Basement: None
- Attic: Pull Down Stairs,Permanent Stairs
- Number of fireplaces: 1
- Fireplace features: Decorative, Electric, Living Room
- Common walls with other units/homes: No Common Walls
Interior area
- Total structure area: 2,897
- Total interior livable area: 2,897 sqft
Property
Parking
- Total spaces: 2
- Parking features: Attached, Driveway, Garage
- Attached garage spaces: 2
- Has uncovered spaces: Yes
Accessibility
- Accessibility features: Accessible Electrical and Environmental Controls
Features
- Levels: Two
- Stories: 2
- Patio & porch: Covered, Front Porch
- Exterior features: Private Yard, Rain Gutters, Storage
- Pool features: None
- Spa features: None
- Fencing: None
- Has view: Yes
- View description: Trees/Woods
- Waterfront features: None
- Body of water: None
Lot
- Size: 0.3 Acres
- Features: Back Yard, Front Yard, Landscaped
Details
- Additional structures: None
- Parcel number: R5213 334
- Other equipment: None
- Horse amenities: None
Construction
Type & style
- Home type: SingleFamily
- Architectural style: Craftsman
- Property subtype: Single Family Residence, Residential
Materials
- Brick 3 Sides, Brick Front, Cement Siding
- Foundation: Brick/Mortar, Slab
- Roof: Composition
Condition
- New Construction
- New construction: Yes
- Year built: 2025
Details
- Builder name: ROCKHAVEN HOMES
- Warranty included: Yes
Utilities & green energy
- Electric: 220 Volts
- Sewer: Public Sewer
- Water: Public
- Utilities for property: Cable Available, Electricity Available, Sewer Available, Underground Utilities, Water Available
Green energy
- Energy efficient items: None
- Energy generation: None
Community & HOA
Community
- Features: Homeowners Assoc, Near Schools, Near Shopping, Park, Playground, Pool, Restaurant, Sidewalks, Street Lights
- Security: Carbon Monoxide Detector(s), Fire Alarm, Smoke Detector(s)
- Subdivision: Alcovy Village
HOA
- Has HOA: Yes
- HOA fee: $725 annually
Location
- Region: Lawrenceville
Financial & listing details
- Price per square foot: $162/sqft
- Annual tax amount: $1
- Date on market: 8/2/2025
- Cumulative days on market: 136 days
- Ownership: Other
- Electric utility on property: Yes
- Road surface type: Asphalt
Price history
| Date | Event | Price |
|---|---|---|
| 1/15/2026 | Sold | $469,990$162/sqft |
Source:  FMLS GA #7626089 Report a problem FMLS GA #7626089 Report a problem | ||
| 1/8/2026 | Pending sale | $469,990$162/sqft |
Source: FMLS GA #7626089 Report a problem | ||
| 12/2/2025 | Price change | $469,990-6%$162/sqft |
Source: FMLS GA #7626089 Report a problem | ||
| 9/29/2025 | Price change | $499,990-3.8%$173/sqft |
Source: FMLS GA #7626089 Report a problem | ||
| 8/27/2025 | Price change | $519,990-0.2%$179/sqft |
Source: FMLS GA #7626089 Report a problem | ||
| 8/3/2025 | Price change | $520,990+0.2%$180/sqft |
Source: FMLS GA #7626089 Report a problem | ||
| 8/2/2025 | Listed for sale | $519,990-0.2%$179/sqft |
Source: FMLS GA #7626089 Report a problem | ||
| 5/1/2025 | Listing removed | $520,990$180/sqft |
Source: FMLS GA #7544644 Report a problem | ||
| 4/26/2025 | Price change | $520,990+0.2%$180/sqft |
Source: FMLS GA #7544644 Report a problem | ||
| 3/20/2025 | Listed for sale | $519,990$179/sqft |
Source: FMLS GA #7544644 Report a problem | ||
Public tax history
Tax history is unavailable.
Neighborhood: 30045
Nearby homes
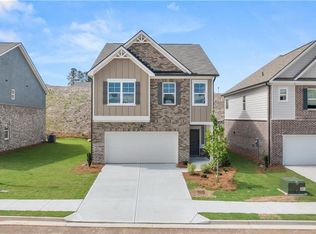
- $409,9903 bd3 ba2k sqft1094 Georgian Point Drive Rd, Lawrenceville, GA 30045Sold
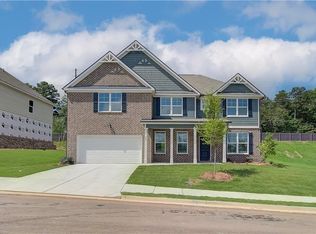
- $519,9905 bd4 ba3.1k sqft1054 Georgian Point Dr, Lawrenceville, GA 30045Sold
- $409,9903 bd3 ba2k sqft732 Ellis Spring Way, Lawrenceville, GA 30045Sold
- $419,9903 bd3 ba2k sqft742 Ellis Spring Way, Lawrenceville, GA 30045New Construction
- $434,9903 bd3 ba2k sqft712 Ellis Spring Way, Lawrenceville, GA 30045Pending
- $409,9903 bd3 ba2k sqft702 Ellis Spring Way, Lawrenceville, GA 30045New Construction
- $2,9954 bd3 ba3.1k sqft620 Dana Pointe Ct, Lawrenceville, GA 30045For Rent
- $550,0005 bd4 ba3.1k sqft1069 Georgian Point Dr, Lawrenceville, GA 30045Sold
Nearby schools
GreatSchools rating
- 6/10Alcova Elementary SchoolGrades: PK-5Distance: 2.4 mi
- 8/10Dacula Middle SchoolGrades: 6-8Distance: 3.5 mi
- 6/10Dacula High SchoolGrades: 9-12Distance: 3.2 mi
Schools provided by the listing agent
- Elementary: Alcova
- Middle: Dacula
- High: Dacula
Source: FMLS GA. This data may not be complete. We recommend contacting the local school district to confirm school assignments for this home.
Get a cash offer in 3 minutes
Find out how much your home could sell for in as little as 3 minutes with a no-obligation cash offer.
Estimated market value
$465,700
Get a cash offer in 3 minutes
Find out how much your home could sell for in as little as 3 minutes with a no-obligation cash offer.
Estimated market value
$465,700
- Georgia
- Gwinnett County
- Lawrenceville
- 30045
- 1104 Georgian Point Dr
Nearby cities
Nearby zip codes
Other Lawrenceville Topics
