Just Completed! Stunning new construction by TOMO Homes offering elevated design and sophisticated three-story living in a prime Heights location. This home features 3 bedrooms, 3.5 baths and a versatile first-floor guest suite. Expansive open-concept second floor living offers 10’ ceilings, abundant natural light and a 14 ft x 6 ft covered balcony ideal for entertaining.The chef’s kitchen is beautifully appointed with quartz countertops, white oak cabinetry, ribbon ceramic tile backsplash and white oak engineered hardwood flooring, creating a refined yet inviting space. The private third-floor primary suite offers a spa-inspired bath with fluted wood-look tile accents, a soaking tub, large shower and generous sized His and Her walk-in closets. Secondary ensuite baths feature quartz and porcelain finishes. Additional highlights include a mudroom, utility room and an attached garage. A seamless blend of luxury, function and timeless style on a quiet street in the Heights.
New construction
$699,000
1104 Gibbs St, Houston, TX 77009
3beds
2,418sqft
Single Family Residence
Built in 2026
2,125 Square Feet Lot
$692,200 Zestimate®
$289/sqft
$-- HOA
What's special
Attached garageAbundant natural lightWhite oak cabinetrySoaking tubVersatile first-floor guest suitePrivate third-floor primary suiteUtility room
- 19 days |
- 133 |
- 17 |
Zillow last checked:
Listing updated:
Listed by:
Spencer Huck TREC #0739663 713-515-6691,
SERHANT.,
Martin Uchoa TREC #0832904 832-520-5684,
SERHANT.
Source: HAR,MLS#: 11989383
Facts & features
Interior
Bedrooms & bathrooms
- Bedrooms: 3
- Bathrooms: 4
- Full bathrooms: 3
- 1/2 bathrooms: 1
Primary bedroom
- Level: Third
- Area: 292.5
- Dimensions: 19'6" x 15'
Bedroom
- Level: Third
- Area: 170.33
- Dimensions: 12'2" x 14'
Bedroom
- Level: First
- Area: 198.33
- Dimensions: 14'2" x 14'
Kitchen
- Level: Second
- Area: 192
- Dimensions: 12' x 16'
Living room
- Level: Second
- Area: 360
- Dimensions: 18' x 20'
Heating
- Electric, Natural Gas
Cooling
- Electric, Gas
Appliances
- Included: Microwave, Gas Range
Features
- 2 Staircases, Balcony, High Ceilings
- Flooring: Engineered Hardwood
Interior area
- Total structure area: 2,418
- Total interior livable area: 2,418 sqft
Property
Parking
- Total spaces: 2
- Parking features: Attached
- Attached garage spaces: 2
Features
- Stories: 3
Lot
- Size: 2,125 Square Feet
- Features: Cleared, 0 Up To 1/4 Acre
Details
- Parcel number: 1490540010003
Construction
Type & style
- Home type: SingleFamily
- Architectural style: Contemporary,Traditional
- Property subtype: Single Family Residence
Materials
- Aluminum Siding, Brick, Cement Siding, Vinyl Siding, Wood Siding
- Foundation: Slab
- Roof: Composition
Condition
- New construction: Yes
- Year built: 2026
Details
- Builder name: Greyden Building Group
Utilities & green energy
- Sewer: Public Sewer
- Water: Public
Community & HOA
Community
- Subdivision: Sunset Landing
Location
- Region: Houston
Financial & listing details
- Price per square foot: $289/sqft
- Date on market: 7/30/2026
- Listing terms: Cash,Conventional,FHA,VA Loan
Estimated market value
$692,200
$658,000 - $727,000
$4,039/mo
Price history
| Date | Event | Price |
|---|---|---|
| 7/30/2026 | Listed for sale | $699,000$289/sqft |
Source:  HAR #11989383 Report a problem HAR #11989383 Report a problem | ||
| 7/30/2026 | Listing removed | $699,000$289/sqft |
Source: HAR #42324197 Report a problem | ||
| 4/27/2026 | Listed for sale | $699,000$289/sqft |
Source: HAR #42324197 Report a problem | ||
Public tax history
Tax history is unavailable.
Monthly payment
Est. payment
Payment breakdown
Explore the cost of this home by adjusting the details. Changes won't be saved.Climate risks
Neighborhood: Greater Heights
Nearby schools
GreatSchools rating
- 9/10Field Elementary SchoolGrades: PK-5Distance: 0.6 mi
- 8/10Hamilton Middle SchoolGrades: 6-8Distance: 0.8 mi
- 7/10Heights High SchoolGrades: 9-12Distance: 1.1 mi
Schools provided by the listing agent
- Elementary: Field Elementary School
- Middle: Hamilton Middle School (Houston)
- High: Heights High School
Source: HAR. This data may not be complete. We recommend contacting the local school district to confirm school assignments for this home.
- $656,8004 bd3 ba2.5k sqft1106 E 24th St, Houston, TX 77009Off Market
- $663,2004 bd3 ba2.5k sqft1104 E 24th St, Houston, TX 77009Off Market
- $382,5002 bd1 ba868 sqft1105 E 24th St, Houston, TX 77009Off Market
- $411,0002 bd1 ba1.1k sqft1101 Gibbs St, Houston, TX 77009Off Market
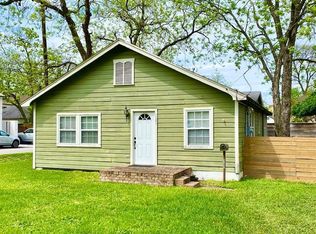
- $736,4003 bd2 ba1.2k sqft1102 E 24th St, Houston, TX 77009Off Market
- $369,3002 bd1 ba1k sqft1105 Gibbs St, Houston, TX 77009Off Market
- $621,8003 bd3 ba2.6k sqft1108 E 24th St #A, Houston, TX 77009Off Market
- $641,5003 bd3 ba2.6k sqft1108 E 24th St #B, Houston, TX 77009Off Market
A local agent can set up tours, give advice and negotiate with sellers.
Similar homes
- $675,0003 bd4 ba2.2k sqft1109 E 24th St, Houston, TX 77009New Construction
 MLS ID #11824678, Spencer Huck, SERHANT.. HAR
 - $675,0003 bd4 ba2.2k sqft1107 E 24th St, Houston, TX 77009New Construction
 MLS ID #70991955, Spencer Huck, SERHANT.. HAR
 - $529,9003 bd4 ba2k sqft607 Skyland Terrace Way, Houston, TX 77009New Construction
 MLS ID #15090122, Christopher Phan, Truss Real Estate | SERHANT.. HAR
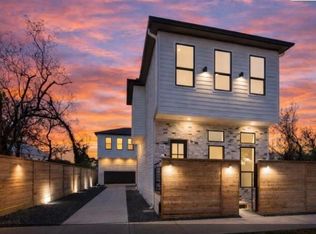
 - $584,9003 bd4 ba2.2k sqft602 Jewett St #B, Houston, TX 77009New Construction
 MLS ID #33668225, Shabeeb Anwar, REALM Real Estate Professionals - Sugar Land. HAR
 - $545,0003 bd3 ba2.2k sqft3319 Rogers St, Houston, TX 77022New ConstructionMLS ID #93063663, Mariana Garcia Gomez, Ranco Realty. HAR
- $539,9003 bd4 ba2k sqft603 Skyland Terrace Way, Houston, TX 77009New ConstructionMLS ID #29918786, Christopher Phan, Truss Real Estate | SERHANT.. HAR
- $509,9003 bd4 ba2k sqft619 Skyland Terrace Way, Houston, TX 77009New ConstructionMLS ID #81769570, Christopher Phan, Truss Real Estate | SERHANT.. HAR
- $775,0004 bd4 ba2.9k sqft110 E 28th St, Houston, TX 77008For SaleMLS ID #9908304, Spencer Huck, SERHANT.. HAR
- $549,9003 bd4 ba2.4k sqft4129 De George St, Houston, TX 77009New ConstructionMLS ID #25597205, Rosalinda Frias, Manor, LLC. HAR
- $549,9003 bd4 ba2.4k sqft4127 De George St, Houston, TX 77009New ConstructionMLS ID #23467033, Rosalinda Frias, Manor, LLC. HAR
- $719,0003 bd4 ba2.4k sqft308 Fowler St, Houston, TX 77007New ConstructionMLS ID #46905128, Stephanie Pribble, Keller Williams Realty Metropolitan. HAR
- $615,0003 bd4 ba2.5k sqft1607 W 25th St, Houston, TX 77008For SaleMLS ID #80316005, Randall Custer, Better Homes and Gardens Real Estate Gary Greene - West Gray. HAR
- $749,0003 bd4 ba2.4k sqft310 Fowler St, Houston, TX 77007New ConstructionMLS ID #29519174, Stephanie Pribble, Keller Williams Realty Metropolitan. HAR
- $577,7003 bd4 ba2.2k sqft1181 W 19th St, Houston, TX 77008New ConstructionMLS ID #8924558, Michael Afshari, OakHouse Real Estate. HAR
- $617,5003 bd3 ba2.3k sqft5004 Darling St, Houston, TX 77007For SaleMLS ID #10888828, Carolyn Swan, Compass RE Texas, LLC - The Woodlands. HAR
- $569,7003 bd4 ba2.2k sqft1179 W 19th St, Houston, TX 77008New ConstructionMLS ID #28450966, Michael Afshari, OakHouse Real Estate. HAR
- $698,9993 bd4 ba2.3k sqft1715 Bologna Ln, Houston, TX 77055New ConstructionMLS ID #95877132, Michael Callihan, Riverway Properties. HAR
- $560,0003 bd3 ba2.2k sqft514 Melbourne St #B, Houston, TX 77022For SaleMLS ID #16194637, Melody Alanis, HomeSmart. HAR
- $900,0003 bd4 ba2.5k sqft2926 Michaux St, Houston, TX 77009New ConstructionMLS ID #46686786, Spencer Huck, SERHANT.. HAR
- $900,0003 bd4 ba2.5k sqft2918 Michaux St, Houston, TX 77009New ConstructionMLS ID #33656109, Spencer Huck, SERHANT.. HAR
