Skip main navigation
Closed
  • $425,000

    1104 Gleason Way, Charlotte, NC 28217

    2beds
    1,391sqft
    Townhouse
    Built in 2022
    -- sqft lot
    $426,200 Zestimate®
    $306/sqft
    $2,651 Estimated rent

    Home value

    $426,200

    $396,000 - $456,000

    $2,651/mo

    Zestimate® history
    Loading
    Loading...

    Owner options

    List your home for rent

    $2,651/mo

    Rent Zestimate®

    Find your next renter with Zillow Rental Manager. Plus, with online applications, you can quickly screen prospective tenants – for free.

    Learn more

    $2,651/mo

    Rent Zestimate®

    Refinance and save

    $2,814/mo

    Est. payment

    Refinancing to a lower rate could help reduce your monthly payments and save thousands over the life of the loan.

    See today's rates

    $2,814/mo

    Est. payment

    Explore your selling options

    Work with a Zillow partner agent

    Leverage their expertise and Zillow's premium Showcase listings to get your home seen by more buyers.

    Get started

    List with your own agent

    Get your home in front of millions of buyers by listing it on Zillow.

    Learn how to do it

    Sell it yourself

    Take full control of how buyers see your home on Zillow by listing For Sale by Owner (FSBO).

    List your home

    What's special

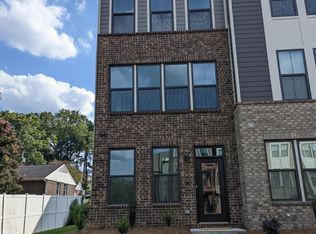
    End-unit townhomeSpacious two-car tandem garageWalk-in showerConvenient powder roomSpacious primary suiteGenerous walk-in closetOpen-concept main level
    Modern urban living in the heart of LoSo! This end-unit townhome faces the community green space and is close to the extra neighborhood parking. You are minutes from Lower Southend’s thriving restaurants, breweries, cafés, and shopping. The first level foyer welcomes you and accesses a spacious two-car tandem garage. The current owner has created additional living space here —perfect as a man cave, she shack or exercise area—while still leaving plenty of room to park two cars. Flooded with natural light from its many windows, the open-concept main level features a generous living room, an all-white kitchen with quartz countertops and a large island—ideal for both everyday cooking and entertaining. A dining area with balcony access and a convenient powder room round out the main level. Upstairs, the spacious primary suite has a gorgeous bath with double vanity, walk-in shower, and generous walk-in closet. A secondary bedroom also features its own en-suite bath and walk-in closet, providing comfort and privacy for family or guests. Laundry on this level as well. Built by Ryan Homes, these thoughtfully designed townhomes are known for their quality construction and unbeatable location. This property qualifies for a non-income dependent Grant, up to $10,00, which can go directly towards the buyer's closing costs.

    Zillow last checked:

    Listing updated:

    Listing Provided by:

    Ashley McMillan amcmillan@dickensmitchener.com,

    Dickens Mitchener & Associates Inc

    Bought with:

    Kim Savelieff

    Howard Hanna Allen Tate Southpark

    Source: Canopy MLS as distributed by MLS GRID,MLS#: 4305991MLS Logo

    Facts & features

    Interior

    Bedrooms & bathrooms
    • Bedrooms: 2
    • Bathrooms: 3
    • Full bathrooms: 2
    • 1/2 bathrooms: 1
    Primary bedroom
    • Features: Ceiling Fan(s)
    • Level: Upper
    Bedroom s
    • Level: Upper
    Bathroom half
    • Level: Main
    Bathroom full
    • Level: Upper
    Bathroom full
    • Level: Upper
    Dining room
    • Level: Main
    Kitchen
    • Features: Breakfast Bar, Built-in Features, Kitchen Island, Walk-In Closet(s), Walk-In Pantry
    • Level: Main
    Laundry
    • Level: Upper
    Living room
    • Level: Main
    Heating
    • Central, Forced Air
    Cooling
    • Ceiling Fan(s), Central Air
    Appliances
    • Included: Dishwasher, Disposal, Electric Range, Electric Water Heater, Microwave, Refrigerator with Ice Maker
    • Laundry: Electric Dryer Hookup, In Hall, Laundry Closet, Upper Level, Washer Hookup
    Features
    • Breakfast Bar, Built-in Features, Kitchen Island, Open Floorplan, Pantry, Storage, Walk-In Closet(s), Walk-In Pantry
    • Flooring: Carpet, Tile, Vinyl
    • Has basement: No
    Interior area
    • Total structure area: 1,391
    • Total interior livable area: 1,391 sqft
    • Finished area above ground: 1,391
    • Finished area below ground: 0

    Property

    Parking
    • Total spaces: 2
    • Parking features: Attached Garage, Garage Door Opener, Tandem, Garage on Main Level
    • Attached garage spaces: 2
    Features
    • Levels: Three Or More
    • Stories: 3
    • Entry location: Lower
    • Patio & porch: Balcony
    • Exterior features: Lawn Maintenance
    Lot
    • Features: Cleared, Corner Lot, End Unit, Level
    Details
    • Parcel number: 14901645
    • Zoning: TOD-M(CD)
    • Special conditions: Standard

    Construction

    Type & style
    • Home type: Townhouse
    • Architectural style: Transitional
    • Property subtype: Townhouse
    Materials
    • Brick Partial, Fiber Cement
    • Foundation: Slab
    Condition
    • New construction: No
    • Year built: 2022
    Details
    • Builder name: Ryan Homes

    Utilities & green energy

    • Sewer: Public Sewer
    • Water: City
    • Utilities for property: Cable Available, Electricity Connected

    Community & neighborhood

    Security
    • Security features: Carbon Monoxide Detector(s), Smoke Detector(s)
    Location
    • Region: Charlotte
    • Subdivision: South Tryon Townhomes

    HOA & financial

    HOA
    • Has HOA: Yes
    • HOA fee: $300 monthly
    • Association name: Kuester Management
    • Association phone: 704-973-9019

    Other

    Other facts
    • Listing terms: Cash,Conventional
    • Road surface type: Concrete, Paved

    Price history

    DateEventPrice
    3/16/2026Sold$425,000-7.6%$306/sqft
    Source: Canopy MLS as distributed by MLS GRID #4305991 Report a problem
    1/28/2026Price change$460,000-5.2%$331/sqft
    Source: Canopy MLS as distributed by MLS GRID #4305991 Report a problem
    10/30/2025Price change$485,000-2%$349/sqft
    Source: Canopy MLS as distributed by MLS GRID #4305991 Report a problem
    10/2/2025Listed for sale$495,000+11.1%$356/sqft
    Source: Canopy MLS as distributed by MLS GRID #4305991 Report a problem
    8/31/2022Sold$445,500$320/sqft
    Source: Public Record Report a problem

    Public tax history

    YearProperty taxesTax assessment
    2025$2,121 +42.7%$429,000
    2024$1,486 -53.4%$429,000
    2023$3,191 $429,000 +160%
    2022-- $165,000
    2021-- $165,000

    Find assessor info on the county website

    Neighborhood: York Road

    Nearby schools

    GreatSchools rating
    Schools provided by the listing agent
    • Elementary: Dilworth
    • Middle: Sedgefield
    • High: Myers Park

    Source: Canopy MLS as distributed by MLS GRID. This data may not be complete. We recommend contacting the local school district to confirm school assignments for this home.

    Get a cash offer in 3 minutes
    Find out how much your home could sell for in as little as 3 minutes with a no-obligation cash offer.
    Estimated market value
    $426,200
    Get a cash offer in 3 minutes
    Find out how much your home could sell for in as little as 3 minutes with a no-obligation cash offer.
    Estimated market value
    $426,200