Nestled within the prestigious Providence Oaks community, this exquisite 4 bed, 3.5 bath residence offers an ideal blend of elegance and functional space. Perfectly situated on a private 0.83-acre lot, the home features an inviting layout highlighted by a two-story foyer, oak staircase, formal living and dining rooms, a main-level powder room, and a private main-level office with a bay window and double doors. At the center of the home, the open-concept gourmet kitchen features rich wood cabinetry, brand-new in wall microwave/oven combo, a center island with a gas cooktop, granite counters, tile backsplash, and an adjoining casual dining area. Step into the bright, vaulted sunroom/breakfast room with direct deck access, or gather in the dramatic two-story great room, featuring a wood burning fireplace framed by custom alcoves and soaring floor-to-ceiling windows. The upper level features an expansive primary suite complete with a tray ceiling, sitting area, oversized walk-in closet, and a spa-like en-suite bath with a double vanity, makeup station, corner soaking tub, and glass shower. Three additional spacious bedrooms are served by a well-appointed full bathroom. The lower level offers a fully finished basement with an open recreation space, brand new carpet, home gym area with a wall-to-wall mirror, built-in storage, and a full bathroom. Outdoors you will find your own private oasis including a complete backyard retreat featuring a massive multi-tiered rear deck with a hot tub which leads down to a custom paver patio with a stone wood-burning fireplace and a built-in outdoor bar. Complete with an attached 3 car garage, long private driveway, and expansive fenced backyard grounds, this home offers exceptional privacy and convenience while remaining close to local amenities. This home has everything you are looking for and so much more. And if all of this isn't enough this home is perfectly located in desirable Methacton School District and is convenient to many major arteries as well as King of Prussia, Valley Forge Park, and Philadelphia! Schedule your private tour before this one gets away!!
Pending
$935,000
1104 Goshawk Cir, Audubon, PA 19403
4beds
4,588sqft
Single Family Residence
Built in 1999
0.83 Acres Lot
$944,800 Zestimate®
$204/sqft
$35/mo HOA
What's special
Expansive fenced backyard groundsThree additional spacious bedroomsSoaring floor-to-ceiling windowsMain-level powder roomOak staircaseTwo-story foyerLong private driveway
- 26 days
- 690
- 29
Zillow last checked:
Listing updated:
Listed by:
John Patrick 610-659-1746,
KW Greater West Chester (610) 436-6500
Source: Bright MLS,MLS#: PAMC2191454
Facts & features
Interior
Bedrooms & bathrooms
- Bedrooms: 4
- Bathrooms: 4
- Full bathrooms: 3
- 1/2 bathrooms: 1
- Main level bathrooms: 1
Basement
- Area: 800
Heating
- Central, Natural Gas
Cooling
- Central Air, Electric
Appliances
- Included: Gas Water Heater
Features
- Additional Stairway, Walk-In Closet(s)
- Flooring: Carpet
- Basement: Finished
- Number of fireplaces: 1
- Fireplace features: Wood Burning
Interior area
- Total structure area: 4,588
- Total interior livable area: 4,588 sqft
- Finished area above ground: 3,788
- Finished area below ground: 800
Video & virtual tour
Property
Parking
- Parking features: Driveway
- Has uncovered spaces: Yes
Accessibility
- Accessibility features: None
Features
- Levels: Two
- Stories: 2
- Patio & porch: Deck, Patio
- Exterior features: Extensive Hardscape
- Pool features: None
- Has spa: Yes
- Spa features: Hot Tub
Lot
- Size: 0.83 Acres
- Dimensions: 61.00 x 0.00
Details
- Additional structures: Above Grade, Below Grade
- Parcel number: 430005673035
- Zoning: RESIDENTIAL
- Special conditions: Standard
Construction
Type & style
- Home type: SingleFamily
- Architectural style: Colonial
- Property subtype: Single Family Residence
Materials
- Vinyl Siding, Brick Front
- Foundation: Concrete Perimeter
Condition
- New construction: No
- Year built: 1999
Utilities & green energy
- Sewer: Public Sewer
- Water: Public
Community & HOA
Community
- Subdivision: Providence Oaks
HOA
- Has HOA: Yes
- Services included: Common Area Maintenance
- HOA fee: $425 annually
Location
- Region: Audubon
- Municipality: LOWER PROVIDENCE TWP
Financial & listing details
- Price per square foot: $204/sqft
- Tax assessed value: $322,600
- Annual tax amount: $15,425
- Date on market: 9/8/2026
- Listing agreement: Exclusive Right To Sell
- Exclusions: Washer, Dryer, And Outside Refrigerator Are Excluded From The Sale
- Ownership: Fee Simple
Estimated market value
$944,800
$898,000 - $992,000
$4,678/mo
Price history
| Date | Event | Price |
|---|---|---|
| 9/11/2026 | Pending sale | $935,000$204/sqft |
Source:  Bright MLS #PAMC2191454 Report a problem Bright MLS #PAMC2191454 Report a problem | ||
| 9/8/2026 | Listed for sale | $935,000+47.2%$204/sqft |
Source: Bright MLS #PAMC2191454 Report a problem | ||
| 12/8/2005 | Sold | $635,000+63.2%$138/sqft |
Source: Public Record Report a problem | ||
| 11/3/1999 | Sold | $389,019$85/sqft |
Source: Public Record Report a problem | ||
Public tax history
| Year | Property taxes | Tax assessment |
|---|---|---|
| 2025 | $13,824 +6.5% | $322,600 |
| 2024 | $12,981 | $322,600 |
| 2023 | $12,981 +5.4% | $322,600 |
| 2022 | $12,312 +3.3% | $322,600 |
| 2021 | $11,924 +1.8% | $322,600 |
| 2020 | $11,715 +0.9% | $322,600 |
| 2019 | $11,607 +2.6% | $322,600 |
| 2018 | $11,315 +3.3% | $322,600 |
| 2017 | $10,958 +2.5% | $322,600 |
| 2016 | $10,687 +1.5% | $322,600 |
| 2015 | $10,532 +2% | $322,600 |
| 2014 | $10,322 +1.6% | $322,600 |
| 2013 | $10,160 +1.6% | $322,600 |
| 2012 | $9,996 +4% | $322,600 |
| 2011 | $9,609 -9.5% | $322,600 -13.5% |
| 2010 | $10,612 +3.3% | $373,060 |
| 2009 | $10,272 +3.3% | $373,060 |
| 2008 | $9,944 +2.1% | -- |
| 2007 | $9,741 +1.7% | -- |
| 2006 | $9,576 +5.7% | -- |
| 2005 | $9,057 +4.1% | -- |
| 2004 | $8,699 +9.2% | -- |
| 2003 | $7,965 +5.4% | -- |
| 2002 | $7,560 +5.1% | -- |
| 2000 | $7,190 +2.1% | -- |
| 1999 | $7,043 | -- |
Find assessor info on the county website
Monthly payment
Est. payment
Payment breakdown
Explore the cost of this home by adjusting the details. Changes won't be saved.Climate risks
Neighborhood: 19403
Nearby schools
Schools provided by the listing agent
- District: Methacton
Source: Bright MLS. This data may not be complete. We recommend contacting the local school district to confirm school assignments for this home.
Similar homes
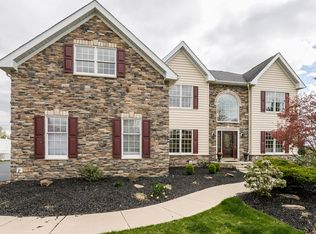

- $999,9004 bd4 ba5.4k sqft2111 Peregrine Cir, Audubon, PA 19403For Sale

 MLS ID #PAMC2190290, Pam Butera, Keller Williams Real Estate-Blue Bell. Bright MLS
 - $930,0004 bd4 ba5.4k sqft1015 Redtail Rd, Audubon, PA 19403For Sale
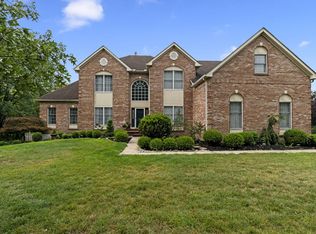 MLS ID #PAMC2190468, Samantha Therese Humes, Keller Williams Real Estate-Blue Bell. Bright MLS
 - $950,0004 bd3 ba3.2k sqft4144 Saddlebrook Rd, Collegeville, PA 19426For Sale
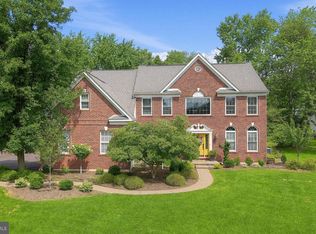 MLS ID #PAMC2191756, Angela Teles, Real of Pennsylvania. Bright MLS
 - $999,9994 bd4 ba5k sqft113 Summit Dr, Phoenixville, PA 19460For Sale
 MLS ID #PAMC2194656, Trish Puleo, Signature Properties Group LLC. Bright MLS
 - $900,0004 bd3 ba3.4k sqft120 Summit Dr, Phoenixville, PA 19460For SaleMLS ID #PAMC2191896, Lindsay Good, Compass RE. Bright MLS
- $779,0004 bd3 ba3.7k sqft1406 Meadow View Ln, Collegeville, PA 19426For SaleMLS ID #PAMC2192524, Tom Stupak, JMG Pennsylvania. Bright MLS
- $924,9994 bd4 ba3.7k sqft506 Championship Dr, Harleysville, PA 19438For SaleMLS ID #PAMC2191766, Angela Pereira, Bagelman Realty. Bright MLS
- $1,000,0005 bd5 ba4.8k sqft595 Old State Rd, Royersford, PA 19468For SaleMLS ID #PAMC2194696, Lisa Lester, BHHS Fox & Roach-Collegeville. Bright MLS
- $929,9004 bd3 ba4.4k sqft1606 E Glenmont Ln, West Chester, PA 19380For SaleMLS ID #PACT2135896, Karen Boyd, Long & Foster Real Estate, Inc.. Bright MLS
- $549,7503 bd2 ba2.3k sqft505 Faith Dr, East Norriton, PA 19403For SaleMLS ID #PAMC2192868, Gary L Cassel, BHHS Keystone Properties. Bright MLS
- $825,0004 bd5 ba5.2k sqft904 Victoria Ct, Downingtown, PA 19335For SaleMLS ID #PACT2137166, Gaurav Gambhir, KW Empower. Bright MLS
- $1,100,0005 bd5 ba4.4k sqft962 Hampton Rd, Collegeville, PA 19426For SaleMLS ID #PAMC2190214, Michael Jacobs, KW Empower. Bright MLS
- $899,0004 bd4 ba4.2k sqft2202 Smithfield Ct, Harleysville, PA 19438For SaleMLS ID #PAMC2187272, Cindy Wadsworth, EXP Realty, LLC. Bright MLS
- $759,9004 bd4 ba4.1k sqft103 Valley View Cir, Phoenixville, PA 19460For SaleMLS ID #PACT2132994, Lou M. Muscella, Realty One Group Restore - Collegeville. Bright MLS
- $875,0004 bd4 ba4.5k sqft15 Springfield Dr, Collegeville, PA 19426For SaleMLS ID #PAMC2188472, Paul Douglas, Keller Williams Realty Devon-Wayne. Bright MLS
- $949,9004 bd4 ba4.9k sqft521 Dewar Dr, Telford, PA 18969For SaleMLS ID #PAMC2190732, Mariel Gniewoz, Keller Williams Real Estate-Montgomeryville. Bright MLS
- $1,053,0004 bd4 ba4.7k sqft2 Roosevelt Cir, Downingtown, PA 19335For SaleMLS ID #PACT2136898, Victor Velez, Coldwell Banker Realty. Bright MLS
- $900,0004 bd4 ba3.7k sqft1006 Weikel Rd, Lansdale, PA 19446For SaleMLS ID #PAMC2184340, Diane Williams, Coldwell Banker Realty. Bright MLS
- $1,154,0005 bd4 ba4.5k sqft443 Kirsten Cir, Collegeville, PA 19426For SaleMLS ID #PAMC2191946, Audrey Guarnaccia, Howard Hanna Real Estate Services. Bright MLS
- $975,0004 bd4 ba5k sqft3 Barley Way, Horsham, PA 19044For SaleMLS ID #PAMC2192322, Jim Romano, Keller Williams Real Estate-Blue Bell. Bright MLS
