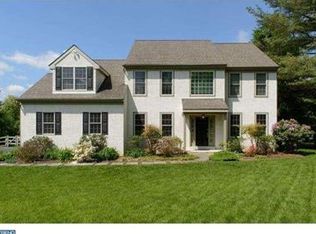
Back on the Market. Discover the epitome of comfort and convenience in this beautifully maintained custom-built home in the sought-after Unionville School District. Freshly painted inside and out, this move-in-ready residence offers a perfect blend of style and functionality for multi generational living. First Floor Features: Primary Suite: A private retreat with a fireplace, luxurious bath, and direct access to your own trex deck for morning coffee. Living Room: Soar to new heights with a stunning bank of French doors, skylights. Office: Ideal for working from home with ample space and two closets. Dining Room: Elegant and spacious for entertaining guests. Kitchen: Gourmet kitchen featuring Bosch and Jenn Air appliances, quartz countertops, and a breakfast nook. Family Room: Cozy up by the floor-to-ceiling stone fireplace. Mudroom/Laundry: Conveniently located with a separate entrance. Second Floor Features: Three Spacious Bedrooms: Including two bedrooms sharing a Jack and Jill bath and one with an en-suite bathroom which could be a second primary bedroom. Outdoor Living: Two-Tier Trex Deck: Perfect for outdoor entertaining or relaxing. Fenced-in Garden: Ideal for growing your own vegetables. Additional Features: Spacious three-car garage with basement access. Situated on 1.2 acres. .Conveniently located near West Chester, Malvern, Wilmington, and Kennett Square. Close to major retailers like Wegmans, Whole Foods, and Giant. Enjoy the beauty of Longwood Gardens, just minutes away. Property now has a new well pump, ultra violet system, water heater and a new septic. No water or sewer bills with this listing. !(Front yard will be reseeded when and if it gets warm again :)
Sold for $770,000
Zillow last checked:
Listing updated:
Bought with:
Lynn Ayers, RS218294L
RE/MAX Town & Country
Source: Bright MLS,MLS#: PACT2088248
Price history
| Date | Event | Price |
|---|---|---|
| 5/23/2025 | Sold | $770,000-3.1%$191/sqft |
Source:  Bright MLS #PACT2088248 Report a problem Bright MLS #PACT2088248 Report a problem | ||
| 4/19/2025 | Contingent | $795,000$197/sqft |
Source: Bright MLS #PACT2088248 Report a problem | ||
| 4/12/2025 | Listed for sale | $795,000$197/sqft |
Source: Bright MLS #PACT2088248 Report a problem | ||
| 3/11/2025 | Listing removed | $795,000$197/sqft |
Source:  Long & Foster Broker Feed #PACT2088248 Report a problem Long & Foster Broker Feed #PACT2088248 Report a problem | ||
| 2/15/2025 | Contingent | $795,000$197/sqft |
Source: Bright MLS #PACT2088248 Report a problem | ||
| 12/11/2024 | Listed for sale | $795,000$197/sqft |
Source: Bright MLS #PACT2088248 Report a problem | ||
| 12/6/2024 | Listing removed | $795,000$197/sqft |
Source: Bright MLS #PACT2067048 Report a problem | ||
| 12/5/2024 | Listed for sale | $795,000$197/sqft |
Source: Bright MLS #PACT2067048 Report a problem | ||
| 10/27/2024 | Contingent | $795,000$197/sqft |
Source: Bright MLS #PACT2067048 Report a problem | ||
| 10/1/2024 | Price change | $795,000-2.5%$197/sqft |
Source: Bright MLS #PACT2067048 Report a problem | ||
| 9/5/2024 | Price change | $815,000-3%$202/sqft |
Source: Long & Foster Broker Feed #PACT2067048 Report a problem | ||
| 7/26/2024 | Price change | $840,000-4%$208/sqft |
Source: Long & Foster Broker Feed #PACT2067048 Report a problem | ||
| 6/14/2024 | Listed for sale | $875,000$217/sqft |
Source: Long & Foster Broker Feed #PACT2067048 Report a problem | ||
Nearby homes
- $1,057,4003 bd3 ba4.2k sqft1102 Graychal Ln, Kennett Square, PA 19348Off Market
- $868,6004 bd2 ba3.3k sqft1106 Graychal Ln, Kennett Square, PA 19348Off Market
- $992,9004 bd3 ba2.8k sqft2064 Parkersville Rd, Kennett Square, PA 19348Off Market
- $965,9004 bd2 ba3.1k sqft1603 Cheryl Ln, Kennett Square, PA 19348Off Market
Get a cash offer in 3 minutes
Find out how much your home could sell for in as little as 3 minutes with a no-obligation cash offer.
Estimated market value
$810,500
