Skip main navigation
For sale
$1,175,000
5beds
4,385sqft

1104 Hackberry Branch Ln, Friendswood, TX 77546

5beds
4,385sqft
Single family residence
Built in 2015
10,798 sqft
3 Attached garage spaces
$268 price/sqft

What's special

Sparkling heated poolWarm fireplaceModern mosaic tileMature palm treesOutdoor kitchenSpacious family roomBuilt-in stainless steel appliances

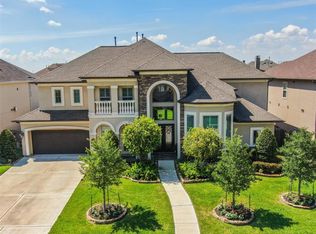
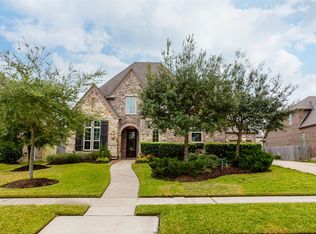
Stunning Partners In Building home with upgrades in West Ranch— 5 Beds, 4.5 Baths & Over 10,000 Sq Ft! Welcome to West Ranch— where high-style living meets exceptional space and design! A striking stone façade and 8-foot ornamental front door set a grand tone. Soaring vaulted ceilings and an open foyer ...

3 days
|
768
|
45
|

Likely to sell faster than

Source: HAR,MLS#: 32631842MLS Logo
Travel times

Living Room

Kitchen

Primary Bedroom

Zillow last checked:

Listing updated:

Listed by:

Robert Aguilar TREC #0708373 713-306-9284,

Orchard Brokerage

Source: HAR,MLS#: 32631842MLS Logo

Facts & features

Interior

Bedrooms & bathrooms
  • Bedrooms: 5
  • Bathrooms: 6
  • Full bathrooms: 5
  • 1/2 bathrooms: 1
Kitchen
  • Features: Kitchen Island
Heating
  • Electric, Zoned
Cooling
  • Ceiling Fan(s), Electric, Zoned
Appliances
  • Included: Disposal, Electric Oven, Microwave, Gas Cooktop, Dishwasher
Features
  • Crown Molding
  • Flooring: Carpet, Tile, Wood
  • Number of fireplaces: 1
Interior area
  • Total structure area: 4,385
  • Total interior livable area: 4,385 sqft

Property

Parking
  • Total spaces: 3
  • Parking features: Attached
  • Attached garage spaces: 3
Features
  • Stories: 2
  • Patio & porch: Covered, Patio/Deck
  • Exterior features: Sprinkler System
  • Has private pool: Yes
  • Pool features: In Ground, Pool/Spa Combo
  • Fencing: Back Yard
Lot
  • Size: 10,798 Square Feet
  • Features: Back Yard, Subdivided, 0 Up To 1/4 Acre
Details
  • Parcel number: 748400020016000

Construction

Type & style
  • Home type: SingleFamily
  • Architectural style: Traditional
  • Property subtype: Single Family Residence
Materials
  • Stucco
  • Foundation: Slab
  • Roof: Composition
Condition
  • New construction: No
  • Year built: 2015

Utilities & green energy

  • Sewer: Public Sewer
  • Water: Public

Community & HOA

Community
  • Subdivision: West Ranch Lakeside Sec 1
HOA
  • Has HOA: Yes
  • Amenities included: Clubhouse, Jogging Path, Park, Pool, Trail(s)
  • HOA fee: $719 bi-annually
Location
  • Region: Friendswood

Financial & listing details

  • Price per square foot: $268/sqft
  • Tax assessed value: $1,096,752
  • Annual tax amount: $22,513
  • Date on market: 7/17/2026
  • Listing terms: Cash,Conventional,FHA,VA Loan
  • Ownership: Full Ownership
  • Road surface type: Asphalt, Concrete

Price history

DateEventPrice
7/17/2026Listed for sale$1,175,000$268/sqft
Source: HAR #32631842 Report a problem

Public tax history

YearProperty taxesTax assessment
2025$7,993 +25.8%$1,030,164 +10%
2024$6,351 +10.7%$936,513 +10%
2023$5,739 +7.9%$851,375 +10.5%
2022$5,320 +4.2%$770,341 +10%
2021$5,108 -5.3%$700,310 +0.1%
2020$5,392 -25.2%$699,790 +3.3%
2019$7,213 -62.3%$677,760
2018$19,127 $677,760 +8.2%
2017$19,127 -2.9%$626,240 +0%
2016$19,707 +2192.3%$626,230 +727.3%
2015$860 -3.3%$75,700 +54%
2014$889 $49,140
2013-- $49,140
2012-- $49,140

Find assessor info on the county website

Monthly payment

Est. payment
$7,479/mo
Principal & interest
$5903
Property taxes
$1576
More affordability toolsChevron Right

Estimated market value

$1,125,600

$1.07M - $1.18M

$5,826/mo

Climate risks

Explore flood, wildfire, and other predictive climate risk information for this property on First Street®️.

Neighborhood: West Ranch

Nearby schools

C W Cline Elementary School
Grades PK-50.4 miles
10/10
GreatSchools® Rating
Test Score Rating
10/10
Student Progress Rating
10/10
Friendswood Junior High School
Grades 6-80.4 miles
9/10
GreatSchools® Rating
Test Score Rating
10/10
Student Progress Rating
8/10
Friendswood High School
Grades 9-122.2 miles
8/10
GreatSchools® Rating
Test Score Rating
9/10
College Readiness Rating
9/10
Student Progress Rating
5/10