Townhouse in Historic Strasburg Borough! OPPORTUNITY KNOCKS ! Welcome 1104 Hampden Drive in desirable Strasburg, PA. Perfectly positioned within walking distance to a community park, art center, and library. Step inside a spacious living room. The heart of the home features a large, open kitchen and dining area, ideal for gatherings, complete with sliders that lead to a deck. The main floor also boasts a sizable laundry room equipped with a convenient half bath, adding to the functional layout. Upstairs, you'll find three bedrooms served by a hall bath featuring a tiled shower/tub combo. The lower level is partially finished, with a nice open railing drywall and recessed lighting. Step outside into a deep backyard that holds plenty of potential for gardening, play areas, or outdoor entertainment. Two dedicated parking spaces on the front concrete pad. This home needs tender loving care (TLC), it has lots of potential! Seller smokes in home and needs updating but bargain priced. Ideal for first time home buyer who want to roll up their sleeves and build instant sweat equity! Enjoy the quaint and historic ambiance of historic Strasburg, with its delightful eateries, breweries, coffee and boutique shops, not to mention the renowned Railroad Museum! Experience everything Lancaster County has to offer from this wonderful home, don’t miss out on the opportunity to make it your own!
Sold for $222,000
$222,000
1104 Hampden Dr, Strasburg, PA 17579
3beds
1,656sqft
Townhouse
Built in 1993
4,792 Square Feet Lot
$234,100 Zestimate®
$134/sqft
$2,035 Estimated rent
Home value
$234,100
$218,000 - $250,000
$2,035/mo
Zestimate® history
Owner options
List your home for rent
$2,035/mo
Rent Zestimate®
Find your next renter with Zillow Rental Manager. Plus, with online applications, you can quickly screen prospective tenants – for free.
$2,035/mo
Rent Zestimate®
Refinance and save
$1,504/mo
Est. payment
Refinancing to a lower rate could help reduce your monthly payments and save thousands over the life of the loan.
$1,504/mo
Est. payment
Explore your selling options
Work with a Zillow partner agent
Leverage their expertise and Zillow's premium Showcase listings to get your home seen by more buyers.
Get startedList with your own agent
Get your home in front of millions of buyers by listing it on Zillow.
Learn how to do itSell it yourself
Take full control of how buyers see your home on Zillow by listing For Sale by Owner (FSBO).
List your homeWhat's special
Community parkDeep backyardDedicated parking spacesPlay areasDining areaSizable laundry roomLarge open kitchen
Zillow last checked:
Listing updated:
Listed by:
Bill Sands 610-376-9999,
Sands & Company Real Estate
Bought with:
Terry Grinestaff, RS175421L
Advanced Realty Services
Source: Bright MLS,MLS#: PALA2070142
Facts & features
Interior
Bedrooms & bathrooms
- Bedrooms: 3
- Bathrooms: 2
- Full bathrooms: 1
- 1/2 bathrooms: 1
- Main level bathrooms: 1
Rooms
- Room types: Living Room, Bedroom 2, Bedroom 3, Kitchen, Family Room, Bedroom 1, Laundry, Full Bath
Bedroom 1
- Level: Upper
- Area: 176 Square Feet
- Dimensions: 16 x 11
Bedroom 2
- Level: Upper
- Area: 120 Square Feet
- Dimensions: 12 x 10
Bedroom 3
- Level: Upper
- Area: 108 Square Feet
- Dimensions: 12 x 9
Family room
- Features: Recessed Lighting, Basement - Partially Finished
- Level: Lower
- Area: 306 Square Feet
- Dimensions: 18 x 17
Other
- Level: Upper
Kitchen
- Features: Eat-in Kitchen, Dining Area
- Level: Main
- Area: 190 Square Feet
- Dimensions: 19 x 10
Laundry
- Level: Main
- Area: 56 Square Feet
- Dimensions: 8 x 7
Living room
- Level: Main
- Area: 209 Square Feet
- Dimensions: 19 x 11
Heating
- Heat Pump, Electric
Cooling
- Central Air, Electric
Appliances
- Included: Electric Water Heater
- Laundry: Main Level, Laundry Room
Features
- Basement: Full
- Has fireplace: No
Interior area
- Total structure area: 1,656
- Total interior livable area: 1,656 sqft
- Finished area above ground: 1,350
- Finished area below ground: 306
Property
Parking
- Parking features: Concrete, On Street, Off Street
- Has uncovered spaces: Yes
Accessibility
- Accessibility features: None
Features
- Levels: Two
- Stories: 2
- Pool features: None
Lot
- Size: 4,792 Square Feet
- Features: Suburban
Details
- Additional structures: Above Grade, Below Grade
- Parcel number: 5705946400000
- Zoning: R-2
- Special conditions: Standard
Construction
Type & style
- Home type: Townhouse
- Architectural style: Traditional
- Property subtype: Townhouse
Materials
- Frame, Vinyl Siding
- Foundation: Concrete Perimeter
Condition
- Below Average
- New construction: No
- Year built: 1993
Utilities & green energy
- Sewer: Public Sewer
- Water: Public
Community & HOA
Community
- Subdivision: Old Town
HOA
- Has HOA: No
Location
- Region: Strasburg
- Municipality: STRASBURG BORO
Financial & listing details
- Price per square foot: $134/sqft
- Tax assessed value: $148,500
- Annual tax amount: $3,549
- Date on market: 5/22/2025
- Listing agreement: Exclusive Right To Sell
- Listing terms: Cash,Conventional,FHA,FHA 203(k),PHFA,USDA Loan,VA Loan
- Ownership: Fee Simple
Price history
| Date | Event | Price |
|---|---|---|
| 6/30/2025 | Sold | $222,000+1%$134/sqft |
Source:  Bright MLS #PALA2070142 Report a problem Bright MLS #PALA2070142 Report a problem | ||
| 5/31/2025 | Pending sale | $219,900$133/sqft |
Source: Bright MLS #PALA2070142 Report a problem | ||
| 5/28/2025 | Price change | $219,900-8.3%$133/sqft |
Source: Bright MLS #PALA2070142 Report a problem | ||
| 5/22/2025 | Listed for sale | $239,900+168%$145/sqft |
Source: Bright MLS #PALA2070142 Report a problem | ||
| 12/9/1998 | Sold | $89,500$54/sqft |
Source: Public Record Report a problem | ||
Public tax history
| Year | Property taxes | Tax assessment |
|---|---|---|
| 2026 | $3,728 +3.1% | $148,500 |
| 2025 | $3,616 +1.9% | $148,500 |
| 2024 | $3,550 +1.6% | $148,500 |
| 2023 | $3,492 +1.4% | $148,500 |
| 2022 | $3,444 | $148,500 |
| 2021 | $3,444 +290.3% | $148,500 |
| 2020 | $882 -73.5% | $148,500 |
| 2019 | $3,329 +303.1% | $148,500 |
| 2018 | $826 -68.7% | $148,500 +53.4% |
| 2017 | $2,639 +0% | $96,800 |
| 2016 | $2,639 +47.5% | $96,800 |
| 2015 | $1,790 | $96,800 |
| 2014 | $1,790 | $96,800 |
| 2013 | -- | $96,800 |
| 2012 | -- | $96,800 |
| 2011 | -- | $96,800 |
| 2010 | -- | $96,800 |
| 2009 | -- | $96,800 |
| 2007 | -- | $96,800 |
| 2006 | -- | $96,800 |
| 2005 | -- | $96,800 +12.2% |
| 2004 | -- | $86,300 |
| 2003 | -- | $86,300 |
| 2002 | -- | $86,300 |
| 2000 | -- | $86,300 |
Find assessor info on the county website
Neighborhood: 17579
Nearby homes
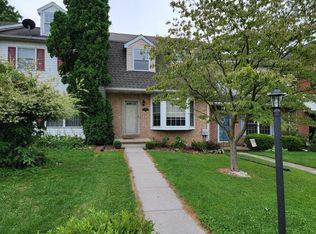
- $273,5003 bd2 ba1.2k sqft1106 Hampden Dr, Strasburg, PA 17579Off Market
- $307,2003 bd1 ba1.2k sqft1108 Hampden Dr, Strasburg, PA 17579Off Market
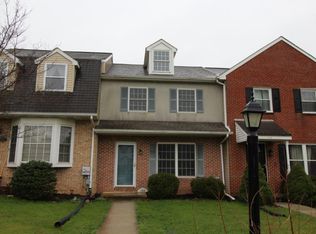
- $92,9003 bd1 ba600 sqft1108 Hampden Dr, Strasburg, PA 17579Off Market
- $92,9003 bd1 ba1.2k sqft1108 Hampden Dr, Strasburg, PA 17579Off Market
- $323,7003 bd2 ba1.2k sqft1102 Hampden Dr, Strasburg, PA 17579Off Market
- $285,1001 bd1 ba1.2k sqft1110 Hampden Dr, Strasburg, PA 17579Off Market
- $256,0003 bd2 ba1.2k sqft1112 Hampden Dr, Strasburg, PA 17579Sold
- $308,6003 bd1 ba1.3k sqft1114 Hampden Dr, Strasburg, PA 17579Off Market
Nearby schools
GreatSchools rating
- 8/10Hans Herr El SchoolGrades: 3-5Distance: 2.5 mi
- 7/10Martin Meylin Middle SchoolGrades: 6-8Distance: 2.5 mi
- 9/10Lampeter-Strasburg Senior High SchoolGrades: 9-12Distance: 2.4 mi
Schools provided by the listing agent
- District: Lampeter-strasburg
Source: Bright MLS. This data may not be complete. We recommend contacting the local school district to confirm school assignments for this home.


Get pre-qualified for a loan
At Zillow Home Loans, we can pre-qualify you in as little as 5 minutes with no impact to your credit score.An equal housing lender. NMLS #10287.
Sell for more on Zillow
Get a Zillow Showcase℠ listing at no additional cost and you could sell for .
$234,100
2% more
+$4,682
With Zillow Showcase(estimated)
$238,782
- Pennsylvania
- Lancaster County
- Strasburg
- 17579
- 1104 Hampden Dr
Nearby cities
Nearby zip codes
Other Strasburg Topics
