Skip main navigation
Sold for $497,000
  • $497,000

    1104 Harrison Ave, Saint Michaels, MD 21663

    3beds
    1,344sqft
    Single Family Residence
    Built in 1983
    0.38 Acres Lot
    $513,500 Zestimate®
    $370/sqft
    $2,318 Estimated rent

    Home value

    $513,500

    $488,000 - $539,000

    $2,318/mo

    Zestimate® history
    Loading
    Loading...

    Owner options

    List your home for rent

    $2,318/mo

    Rent Zestimate®

    Find your next renter with Zillow Rental Manager. Plus, with online applications, you can quickly screen prospective tenants – for free.

    Learn more

    $2,318/mo

    Rent Zestimate®

    Refinance and save

    $2,990/mo

    Est. payment

    Refinancing to a lower rate could help reduce your monthly payments and save thousands over the life of the loan.

    See today's rates

    $2,990/mo

    Est. payment

    Explore your selling options

    Work with a Zillow partner agent

    Leverage their expertise and Zillow's premium Showcase listings to get your home seen by more buyers.

    Get started

    List with your own agent

    Get your home in front of millions of buyers by listing it on Zillow.

    Learn how to do it

    Sell it yourself

    Take full control of how buyers see your home on Zillow by listing For Sale by Owner (FSBO).

    List your home

    What's special

    Generous corner lotExpansive backyardModern luxuryModern amenitiesCentral airOpen layoutU - shaped driveway
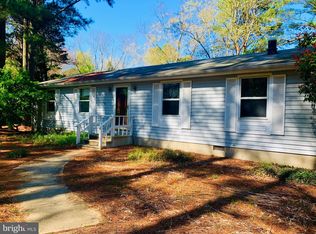
    Welcome to your fully renovated dream home at 1104 Harrison Ave! This charming residence has undergone a top-to-bottom transformation, leaving no detail overlooked. From the moment you step inside, you'll be greeted by the impeccable craftsmanship and attention to detail evident in every corner of this property. Featuring three spacious bedrooms and two full baths, this home offers ample space for comfortable living. The addition of a sunroom with central air provides the perfect retreat for relaxation or entertaining guests year-round. The heart of the home, the kitchen, is a true chef's delight with its modern amenities and open layout, ideal for hosting gatherings and creating culinary masterpieces with a gorgeous island adding not only additional counter space but storage as well.. Situated on a generous corner lot, this property boasts a U-shaped driveway, providing ample parking space for residents and visitors alike. The one-car garage offers convenient storage options, while the expansive backyard presents endless opportunities for outdoor enjoyment and customization to suit your lifestyle. With a new roof, HVAC system, water heater, and updated flooring and drywall throughout, this home offers not only stunning aesthetics but also peace of mind knowing that everything has been meticulously upgraded for your comfort and convenience. Don't miss your chance to make this meticulously renovated home yours. Schedule a showing today and experience the perfect blend of modern luxury and timeless charm at 1104 Harrison Ave!

    Zillow last checked:

    Listing updated:

    Listed by:

    Shawn Martin 443-955-9354,

    Keller Williams Flagship,

    Listing Team: The Shawn Martin Group, Co-Listing Team: The Shawn Martin Group,Co-Listing Agent: Lauren Rice 443-520-0110,

    Keller Williams Flagship

    Bought with:

    Larry Brennan, 644956

    TTR Sotheby's International Realty

    Source: Bright MLS,MLS#: MDTA2007326MLS Logo

    Facts & features

    Interior

    Bedrooms & bathrooms
    • Bedrooms: 3
    • Bathrooms: 2
    • Full bathrooms: 2
    • Main level bathrooms: 2
    • Main level bedrooms: 3
    Basement
    • Area: 0
    Heating
    • Heat Pump, Central, Electric
    Cooling
    • Central Air, Electric
    Appliances
    • Included: Dishwasher, Dryer, ENERGY STAR Qualified Dishwasher, ENERGY STAR Qualified Refrigerator, Ice Maker, Oven/Range - Electric, Refrigerator, Range Hood, Stainless Steel Appliance(s), Washer/Dryer Stacked, Washer, Water Heater, Electric Water Heater
    • Laundry: Has Laundry, Dryer In Unit, Washer In Unit
    Features
    • Attic, Breakfast Area, Combination Kitchen/Dining, Entry Level Bedroom, Open Floorplan, Kitchen - Gourmet, Kitchen Island, Recessed Lighting, Upgraded Countertops, Dry Wall
    • Flooring: Luxury Vinyl, Ceramic Tile
    • Doors: Sliding Glass
    • Has basement: No
    • Has fireplace: No
    Interior area
    • Total structure area: 1,344
    • Total interior livable area: 1,344 sqft
    • Finished area above ground: 1,344
    • Finished area below ground: 0

    Property

    Parking
    • Total spaces: 7
    • Parking features: Storage, Covered, Garage Faces Front, Inside Entrance, Oversized, Circular Driveway, Gravel, Private, Attached, Driveway, Off Street
    • Attached garage spaces: 1
    • Uncovered spaces: 6
    Accessibility
    • Accessibility features: Accessible Entrance
    Features
    • Levels: One
    • Stories: 1
    • Patio & porch: Patio, Roof, Screened, Enclosed
    • Exterior features: Rain Gutters, Street Lights
    • Pool features: None
    Lot
    • Size: 0.38 Acres
    • Dimensions: 110.00 x
    Details
    • Additional structures: Above Grade, Below Grade
    • Parcel number: 2102075229
    • Zoning: R1
    • Special conditions: Standard

    Construction

    Type & style
    • Home type: SingleFamily
    • Architectural style: Ranch/Rambler
    • Property subtype: Single Family Residence
    Materials
    • Aluminum Siding, Concrete
    • Foundation: Block, Permanent
    • Roof: Architectural Shingle
    Condition
    • Excellent
    • New construction: No
    • Year built: 1983

    Utilities & green energy

    • Sewer: Public Sewer
    • Water: Public
    • Utilities for property: Cable Available, Electricity Available, Phone Available, Sewer Available, Water Available

    Community & neighborhood

    Location
    • Region: Saint Michaels
    • Subdivision: Rio Vista

    HOA & financial

    HOA
    • Has HOA: Yes
    • HOA fee: $50 annually
    • Association name: RIO VISTA

    Other

    Other facts
    • Listing agreement: Exclusive Right To Sell
    • Listing terms: Cash,Conventional,FHA,Private Financing Available,VA Loan
    • Ownership: Fee Simple

    Price history

    DateEventPrice
    5/27/2024Sold$497,000-0.6%$370/sqft
    Source: Bright MLS #MDTA2007326 Report a problem
    4/28/2024Pending sale$499,999$372/sqft
    Source: Bright MLS #MDTA2007326 Report a problem
    4/26/2024Price change$499,999-4.8%$372/sqft
    Source: Bright MLS #MDTA2007326 Report a problem
    4/1/2024Price change$525,000-3.7%$391/sqft
    Source: Bright MLS #MDTA2007326 Report a problem
    3/21/2024Price change$545,000-0.9%$406/sqft
    Source: Bright MLS #MDTA2007326 Report a problem
    3/14/2024Listed for sale$550,000+83.3%$409/sqft
    Source: Bright MLS #MDTA2007326 Report a problem
    11/6/2023Sold$300,000$223/sqft
    Source: Public Record Report a problem

    Public tax history

    YearProperty taxesTax assessment
    2025-- $273,200 +4.8%
    2024$2,354 +10.9%$260,667 +5.1%
    2023$2,123 +13.5%$248,133 +5.3%
    2022$1,871 +8.4%$235,600 +2.3%
    2021$1,725 +2.4%$230,267 +2.4%
    2020$1,685 +2.4%$224,933 +2.4%
    2019$1,645 +6.9%$219,600 +2.4%
    2018$1,539 +7.8%$214,367 +2.5%
    2017$1,428 +9%$209,133 +2.6%
    2016$1,310 $203,900
    2015$1,310 +3.4%$203,900
    2014$1,268 $203,900 -10.6%
    2013-- $228,200
    2012-- $228,200
    2011-- $228,200 -17.8%
    2010-- $277,460 +8.4%
    2009-- $256,050 +9.1%
    2008-- $234,640 +10%
    2007-- $213,230 +10.8%
    2006-- $192,462 +12.1%
    2005-- $171,696 +13.8%
    2004-- $150,930 +7.5%
    2003-- $140,422 +8.1%
    2002-- $129,916 +8.8%
    2001-- $119,410

    Find assessor info on the county website

    Neighborhood: 21663

    Nearby schools

    GreatSchools rating
    Schools provided by the listing agent
    • District: Talbot County Public Schools

    Source: Bright MLS. This data may not be complete. We recommend contacting the local school district to confirm school assignments for this home.

    Get a cash offer in 3 minutes
    Find out how much your home could sell for in as little as 3 minutes with a no-obligation cash offer.
    Estimated market value
    $513,500
    Get a cash offer in 3 minutes
    Find out how much your home could sell for in as little as 3 minutes with a no-obligation cash offer.
    Estimated market value
    $513,500