This is the home every buyer wants! It’s the highly sought-after floorplan where the great room, kitchen, and dining area form this huge, fantastic gathering space. Best of all, it’s truly move-in ready since it’s been ENTIRELY recently remodeled. Buyers will love the spacious kitchen with a full lineup of stainless appliances (including a double oven and French door style refrigerator), tile backsplash, 2x4 pantry, and real wood cabinets that seem to go on for miles. The primary suite is glorious. Not only is it 21 ft long, it’s sure to impress any buyer with its MASSIVE 10x9 walk-in closet and a spa-like 5ft tiled walk-in shower. All the finishes, including the faux wood laminate flooring, are the ‘on trend’ colors buyers can’t get enough of. Plus, there are lots of large windows, which makes for a light, bright, and cheery atmosphere. And the outside is just as good as the inside. Good luck finding an outdoor entertaining space as nice as this anywhere else in town. With almost 400sf of screened deck space (also covered by an insulated roof), a 21x14 paver firepit, and a 21x10 screened carport, you’ll have the perfect party oasis. Best of all, the large grassy yard is big enough for that dream pool and fully fenced, making it great for privacy, containing little ones/pets, or additional storage…on the off chance that the COVERED storage space (with electricity) and two large storage closets under the carport aren't enough. Remember, this is NOT deed-restricted—that means 'toys’ are welcome! And you can relax and enjoy it all because you’ll have peace of mind knowing that all the ‘big ticket items’ have been recently replaced, like AC, plumbing, water heater, and appliances. There’s also a multitude of recreational amenities just for Bayshore Gardens residents, located directly on Sarasota Bay including: a PRIVATE BOAT RAMP, recreation hall with kitchen (for up to 224 people), Jr. Olympic-size swimming pool, private marina with boat ramp, docks, fishing pier with cleaning station, kayak/canoe storage & launch, basketball court, pickleball courts, open field for baseball/soccer, playground, picnic/BBQ pavilions, workshop/wood shop, craft areas, plus a variety of clubs and social activities. (Note: Some nominal fees may apply, but the bulk is covered via a yearly $417 assessment INCLUDED in the property taxes). Location-wise, you’re truly in the heart of Bradenton with every shopping and dining convenience imaginable nearby, schools just down the street, and the beach only a 15-minute drive away. If you’re looking for a GREAT DEAL on a GREAT HOUSE, then this is the one! HURRY over before it’s gone. MOTIVATED SELLERS ARE READY to close.
Sold for $385,000
$385,000
1104 HARVARD AVENUE, BRADENTON, FL 34207
4beds
1,570sqft
Single Family Residence
Built in 1957
8,050 Square Feet Lot
$389,900 Zestimate®
$245/sqft
$2,537 Estimated rent
Home value
$389,900
$367,000 - $413,000
$2,537/mo
Zestimate® history
Owner options
List your home for rent
$2,537/mo
Rent Zestimate®
Find your next renter with Zillow Rental Manager. Plus, with online applications, you can quickly screen prospective tenants – for free.
$2,537/mo
Rent Zestimate®
Refinance and save
$2,532/mo
Est. payment
Refinancing to a lower rate could help reduce your monthly payments and save thousands over the life of the loan.
$2,532/mo
Est. payment
Explore your selling options
Work with a Zillow partner agent
Leverage their expertise and Zillow's premium Showcase listings to get your home seen by more buyers.
Get startedList with your own agent
Get your home in front of millions of buyers by listing it on Zillow.
Learn how to do itSell it yourself
Take full control of how buyers see your home on Zillow by listing For Sale by Owner (FSBO).
List your homeWhat's special
Zillow last checked:
Listing updated:
Listed by:
Cheryl Edwards 941-224-2344,
REAL ESTATE MATCH USA 941-224-2344
Bought with:
Marilyn Walker, 3128745
SARABAY REAL ESTATE INC
Source: Stellar MLS,MLS#: A4621321 Originating MLS: Sarasota - Manatee
Originating MLS: Sarasota - Manatee
Facts & features
Interior
Bedrooms & bathrooms
- Bedrooms: 4
- Bathrooms: 2
- Full bathrooms: 2
Rooms
- Room types: Storage Rooms
Primary bedroom
- Features: Ceiling Fan(s), Walk-In Closet(s)
- Level: First
- Dimensions: 21x10
Bedroom 2
- Features: Ceiling Fan(s), Built-in Closet
- Level: First
- Dimensions: 12x11
Bedroom 3
- Features: Ceiling Fan(s), Built-in Closet
- Level: First
- Dimensions: 10x10
Bedroom 4
- Features: Built-in Closet
- Level: First
- Dimensions: 10x9
Primary bathroom
- Features: En Suite Bathroom, Shower No Tub, No Closet
- Level: First
- Dimensions: 8x5
Bathroom 2
- Features: Tub With Shower, Linen Closet
- Level: First
- Dimensions: 8x5
Balcony porch lanai
- Level: First
- Dimensions: 21x14
Balcony porch lanai
- Level: First
- Dimensions: 21x14
Balcony porch lanai
- Level: First
- Dimensions: 18x8
Dining room
- Level: First
- Dimensions: 11x9
Kitchen
- Level: First
- Dimensions: 12x8
Living room
- Features: Ceiling Fan(s)
- Level: First
- Dimensions: 23x15
Heating
- Central, Electric
Cooling
- Central Air
Appliances
- Included: Dishwasher, Dryer, Electric Water Heater, Microwave, Range, Refrigerator, Tankless Water Heater, Washer
- Laundry: In Garage, Laundry Closet
Features
- Ceiling Fan(s), Primary Bedroom Main Floor, Solid Wood Cabinets, Split Bedroom, Thermostat, Vaulted Ceiling(s), Walk-In Closet(s)
- Flooring: Carpet, Laminate, Tile
- Windows: Blinds, Drapes, Rods, Tinted Windows, Window Treatments
- Has fireplace: No
Interior area
- Total structure area: 2,424
- Total interior livable area: 1,570 sqft
Property
Parking
- Total spaces: 1
- Parking features: Boat, Covered, Driveway, Golf Cart Parking, Ground Level, Off Street, On Street, Parking Pad
- Carport spaces: 1
- Has uncovered spaces: Yes
- Details: Garage Dimensions: 21x10
Features
- Levels: One
- Stories: 1
- Patio & porch: Covered, Deck, Patio, Screened, Side Porch
- Exterior features: Irrigation System, Lighting, Private Mailbox, Rain Barrel/Cistern(s), Rain Gutters, Sidewalk, Storage
- Fencing: Fenced,Wood
- On waterfront: Yes
- Waterfront features: Waterfront, Bay/Harbor Access, Intracoastal Waterway Access, Marina Access, Boat Ramp - Private, Bridges - No Fixed Bridges
Lot
- Size: 8,050 Square Feet
- Dimensions: 70 x 115
- Features: In County, Landscaped, Level, Sidewalk
- Residential vegetation: Trees/Landscaped
Details
- Parcel number: 6164800002
- Zoning: RSF6
- Special conditions: None
Construction
Type & style
- Home type: SingleFamily
- Property subtype: Single Family Residence
Materials
- Block, Stone, Stucco, Wood Frame
- Foundation: Slab
- Roof: Metal
Condition
- Completed
- New construction: No
- Year built: 1957
Utilities & green energy
- Sewer: Public Sewer
- Water: Public
- Utilities for property: BB/HS Internet Available, Cable Available, Electricity Connected, Sewer Connected, Sprinkler Well, Water Connected
Community & HOA
Community
- Features: Community Boat Ramp, Fishing, Intracoastal Waterway, Marina, Private Boat Ramp, Water Access, Waterfront, Clubhouse, Park, Playground, Pool
- Security: Smoke Detector(s)
- Pet fee: $0 monthly
- Subdivision: BAYSHORE GARDENS SEC 2
HOA
- Has HOA: Yes
- Services included: Common Area Taxes, Pool Maintenance, Recreational Facilities
- HOA fee: $1 monthly
- HOA name: 6919 26th Street West, Bradenton, FL 34207?
- HOA phone: 941-755-1912
Location
- Region: Bradenton
Financial & listing details
- Price per square foot: $245/sqft
- Tax assessed value: $306,743
- Annual tax amount: $4,275
- Date on market: 8/26/2024
- Cumulative days on market: 4 days
- Listing terms: Cash,Conventional,FHA,VA Loan
- Ownership: Fee Simple
- Total actual rent: 0
- Electric utility on property: Yes
- Road surface type: Paved, Asphalt
Price history
| Date | Event | Price |
|---|---|---|
| 10/16/2024 | Sold | $385,000-2.5%$245/sqft |
Source:  Stellar MLS #A4621321 Report a problem Stellar MLS #A4621321 Report a problem | ||
| 9/3/2024 | Pending sale | $395,000$252/sqft |
Source: Stellar MLS #A4621321 Report a problem | ||
| 8/27/2024 | Listed for sale | $395,000+41.1%$252/sqft |
Source: Stellar MLS #A4621321 Report a problem | ||
| 4/16/2021 | Sold | $280,000$178/sqft |
Source: Public Record Report a problem | ||
| 2/20/2021 | Pending sale | $280,000$178/sqft |
Source: FINE PROPERTIES #A4491621 Report a problem | ||
| 2/20/2021 | Listed for sale | $280,000$178/sqft |
Source: FINE PROPERTIES #A4491621 Report a problem | ||
| 2/19/2021 | Pending sale | $280,000$178/sqft |
Source: Stellar MLS #A4491621 Report a problem | ||
| 2/18/2021 | Price change | $280,000+0%$178/sqft |
Source: Stellar MLS #A4491621 Report a problem | ||
| 2/5/2021 | Pending sale | $279,900$178/sqft |
Source: Owner Report a problem | ||
| 1/31/2021 | Listed for sale | $279,900+294.2%$178/sqft |
Source: Owner Report a problem | ||
| 9/23/1996 | Sold | $71,000+9.2%$45/sqft |
Source: Public Record Report a problem | ||
| 1/27/1994 | Sold | $65,000$41/sqft |
Source: Public Record Report a problem | ||
Public tax history
| Year | Property taxes | Tax assessment |
|---|---|---|
| 2025 | $4,622 +9% | $306,743 +9.1% |
| 2024 | $4,239 -0.9% | $281,248 +0.4% |
| 2023 | $4,275 +2.9% | $280,225 +3% |
| 2022 | $4,157 +254.2% | $272,063 +259.3% |
| 2021 | $1,173 +2.6% | $75,714 +1.4% |
| 2020 | $1,143 +1.3% | $74,669 +2.3% |
| 2019 | $1,129 | $72,990 +1.9% |
| 2018 | $1,129 +1% | $71,629 +2.1% |
| 2017 | $1,118 +10.4% | $70,156 +2.1% |
| 2016 | $1,012 | $68,713 +0.7% |
| 2015 | $1,012 | $68,235 +0.8% |
| 2014 | $1,012 +0.9% | $67,693 +1.5% |
| 2013 | $1,003 +100201% | $66,693 +1.7% |
| 2012 | $1 | $65,578 -16.2% |
| 2011 | $1 | $78,240 -5% |
| 2010 | -- | $82,394 +2.7% |
| 2009 | $1,122 +21.4% | $80,228 +0.1% |
| 2008 | $924 +7.1% | $80,148 +3% |
| 2007 | $863 -3.6% | $77,814 +2.5% |
| 2006 | $895 +1.4% | $75,916 +3% |
| 2005 | $883 +3.2% | $73,705 +3% |
| 2004 | $856 +1.2% | $71,558 +1.9% |
| 2003 | $845 +9.1% | $70,224 +2.4% |
| 2002 | $774 +4.1% | $68,578 +1.6% |
| 2001 | $744 +2.7% | $67,498 +3% |
| 2000 | $724 | $65,532 |
Find assessor info on the county website
Neighborhood: Bayshore Gardens
Nearby homes
- $228,3002 bd1 ba1k sqft1106 Harvard Ave, Bradenton, FL 34207Off Market
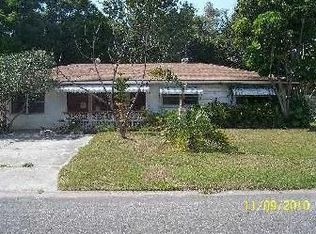
- $112,5272 bd1 ba1k sqft1106 Harvard Ave, Bradenton, FL 34207Off Market
- $112,527-- bd-- ba1k sqft1106 Harvard Ave, Bradenton, FL 34207Off Market
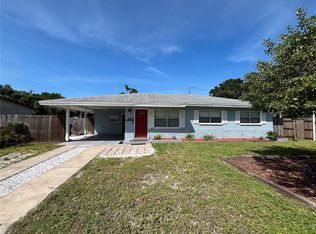
- $318,0003 bd2 ba1.1k sqft1102 Harvard Ave, Bradenton, FL 34207Sold
- $107,8412 bd1 ba1.3k sqft1105 Yale Ave, Bradenton, FL 34207Off Market
- $315,3002 bd1 ba1.3k sqft1105 Yale Ave, Bradenton, FL 34207Off Market
- $65,9712 bd1 ba789 sqft1107 Yale Ave, Bradenton, FL 34207Off Market
- $262,5002 bd1 ba789 sqft1107 Yale Ave, Bradenton, FL 34207Off Market
Nearby schools
GreatSchools rating
- 4/10Bayshore Elementary SchoolGrades: PK-5Distance: 0.8 mi
- 2/10Bayshore High SchoolGrades: 8-12Distance: 1.4 mi
- 2/10Electa Lee Magnet Middle SchoolGrades: 6-8Distance: 1.9 mi
Schools provided by the listing agent
- Elementary: Bayshore Elementary
- Middle: Electa Arcotte Lee Magnet
- High: Bayshore High
Source: Stellar MLS. This data may not be complete. We recommend contacting the local school district to confirm school assignments for this home.
Get a cash offer in 3 minutes
Find out how much your home could sell for in as little as 3 minutes with a no-obligation cash offer.
Estimated market value
$389,900
Get a cash offer in 3 minutes
Find out how much your home could sell for in as little as 3 minutes with a no-obligation cash offer.
Estimated market value
$389,900
- Florida
- Manatee County
- Bradenton
- 34207
- Bayshore Gardens
- 1104 HARVARD AVENUE
Nearby cities
Nearby neighborhoods
Nearby zip codes
Other Bradenton Topics
