Skip main navigation
Active
  • Price cut: $8.5K (7/13)
    $316,500

    1104 Helios Ave, Metairie, LA 70005

    3beds
    1,522sqft
    : 
    Loading
    Get pre-qualified
    Single Family Residence
    Built in 1978
    4,791 Square Feet Lot
    $310,200 Zestimate®
    $208/sqft
    $-- HOA

    What's special

    Covered parkingManicured landscapingWarmth space and versatilityUpdated kitchen countersFresh interior paintThoughtful updates throughoutNew fixtures
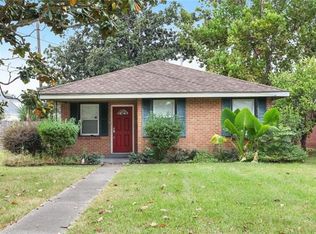
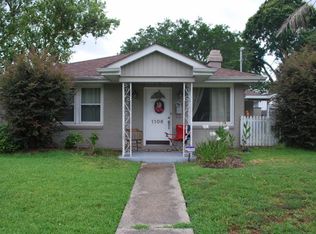
    Step into a home that just feels right the moment you walk in. 1104 Helios Ave. offers a rare combination of warmth, space, and versatility—designed for both everyday living and effortless entertaining. The layout flows naturally from the main living area into a spacious rear family room anchored by a charming brick fireplace, creating the perfect setting for cozy nights or hosting guests. At the heart of the home, the kitchen connects seamlessly to multiple living spaces and a dedicated dining area—ideal for gatherings, holidays, or everyday use. Thoughtful updates throughout have elevated the entire look and feel of the home, including new fixtures, updated kitchen counters, refinished wood floors, new tile, fresh interior paint, and a NEW ROOF—giving buyers peace of mind and a move-in-ready experience. Natural light carries throughout, highlighting the home’s clean lines and refreshed finishes. Tucked away for privacy, all three bedrooms are well positioned, while the bathroom offers a fresh, clean look with timeless appeal. A huge bonus room (297 sq ft not included in living area) adds incredible flexibility—perfect for a home office, gym, hobby space, or additional entertaining zone. Outside, the curb appeal speaks for itself with manicured landscaping and a crisp brick façade. The fully fenced yard provides privacy and function, while covered parking and extended garage space offer added convenience with room for storage or a workshop setup. Located in a highly convenient Metairie location with easy access to major routes, shopping, and dining—this home blends comfort, function, and lifestyle. FLOOD ZONE X.
    89 days
    |
    1,040
    |
    56
    |

    Zillow last checked:

    Listing updated:

    Listed by:

    Tony Bertucci 504-982-8346,

    NOLA Living Realty 504-301-9757

    Source: GSREIN,MLS#: 2553881MLS Logo

    Loading...

      Facts & features

      Interior

      Bedrooms & bathrooms
      • Bedrooms: 3
      • Bathrooms: 1
      • Full bathrooms: 1
      Bedroom
      • Level: Lower
      • Dimensions: 10'9"x10'0"
      Bedroom
      • Level: Lower
      • Dimensions: 10'9"x11'0"
      Bedroom
      • Level: Lower
      • Dimensions: 10'10"x14'8"
      Bathroom
      • Level: Lower
      • Dimensions: 7'5"x6'5"
      Dining room
      • Level: Lower
      • Dimensions: 17'6" x 12'5"
      Kitchen
      • Level: Lower
      • Dimensions: 18'4"x11'7"
      Laundry
      • Level: Lower
      • Dimensions: 12'5"x12'5"
      Living room
      • Level: Lower
      • Dimensions: 18'9"x11'7"
      Heating
      • Central
      Cooling
      • Central Air, 1 Unit
      Appliances
      • Included: Dryer, Dishwasher, Microwave, Oven, Range, Washer
      • Laundry: Washer Hookup, Dryer Hookup
      Features
      • Ceiling Fan(s), Stone Counters, Stainless Steel Appliances
      • Has fireplace: Yes
      • Fireplace features: Gas
      Interior area
      • Total structure area: 2,716
      • Total interior livable area: 1,522 sqft

      Property

      Parking
      • Parking features: Attached, Carport, Garage
      • Has attached garage: Yes
      • Has carport: Yes
      Features
      • Levels: One
      • Stories: 1
      • Patio & porch: Pavers
      • Exterior features: Fence
      • Pool features: None
      Lot
      • Size: 4,791 Square Feet
      • Dimensions: 50 x 106
      • Features: City Lot, Rectangular Lot
      Details
      • Parcel number: 0820003440
      • Special conditions: None

      Construction

      Type & style
      • Home type: SingleFamily
      • Architectural style: Ranch
      • Property subtype: Single Family Residence
      Materials
      • Brick
      • Foundation: Slab
      • Roof: Shingle
      Condition
      • Excellent
      • Year built: 1978

      Utilities & green energy

      • Sewer: Public Sewer
      • Water: Public

      Community & HOA

      Community
      • Subdivision: Bonnabel Place
      HOA
      • Has HOA: No
      Location
      • Region: Metairie

      Financial & listing details

      • Price per square foot: $208/sqft
      • Tax assessed value: $280,300
      • Annual tax amount: $2,587
      • Date on market: 4/21/2026

        Estimated market value

        $310,200

        $295,000 - $326,000

        $1,924/mo

        Price history

        DateEventPrice
        7/13/2026Price change$316,500-2.6%$208/sqft
        Source: GSREIN #2553881 Report a problem
        6/15/2026Price change$325,000-3%$214/sqft
        Source: GSREIN #2553881 Report a problem
        6/2/2026Price change$335,000-2.5%$220/sqft
        Source: GSREIN #2553881 Report a problem
        5/13/2026Price change$343,500-1.9%$226/sqft
        Source: GSREIN #2553881 Report a problem
        4/21/2026Listed for sale$350,000+16.7%$230/sqft
        Source: GSREIN #2553881 Report a problem
        3/4/2026Sold--
        Source: Public Record Report a problem
        11/18/2025Price change$299,900-3.2%$197/sqft
        Source: GSREIN #2524292 Report a problem
        11/6/2025Price change$309,900-1.6%$204/sqft
        Source: GSREIN #2524292 Report a problem
        10/23/2025Price change$314,900-1.6%$207/sqft
        Source: GSREIN #2524292 Report a problem
        10/15/2025Price change$319,900-3%$210/sqft
        Source: GSREIN #2524292 Report a problem
        10/1/2025Listed for sale$329,900+4.7%$217/sqft
        Source: GSREIN #2524292 Report a problem
        9/9/2025Listing removed$315,000$207/sqft
        Source: GSREIN #2510454 Report a problem
        7/8/2025Pending sale$315,000$207/sqft
        Source: GSREIN #2510454 Report a problem
        7/5/2025Listed for sale$315,000$207/sqft
        Source: GSREIN #2510454 Report a problem
        12/9/2020Sold--
        Source: Public Record Report a problem

        Public tax history

        YearProperty taxesTax assessment
        2024$2,587 -4.2%$28,030
        2023$2,701 +2.7%$28,030
        2022$2,630 +7.7%$28,030
        2021$2,443 +206.3%$28,030 +96.7%
        2020$797 -2.7%$14,250
        2019$820 +7.1%$14,250
        2018$765 $14,250
        2017$765 $14,250
        2016$765 +0.8%$14,250
        2015$759 $14,250
        2014$759 $14,250
        2013-- $14,250
        2012-- $14,250 -0.8%
        2011-- $14,360
        2010-- $14,360
        2009-- $14,360
        2008-- $14,360 +16%
        2007-- $12,380
        2006-- --
        2005-- --
        2004-- --
        2003-- --
        2002-- --
        2001-- --
        2000-- --
        Find assessor info on the county website

        Monthly payment

        Est. payment

        Payment breakdown

        Explore the cost of this home by adjusting the details. Changes won't be saved.
        All calculations are estimates and provided by Zillow, Inc. for informational purposes only. Actual amounts may vary.
        HOA fees may include property taxes on listings classified as Co-Ops. Contact the listing agent and/or owner for fee details.
        Mortgage interest rates are dependent on a number of factors, including credit score, down payment, and repayment length. Interest rate data provided by Zillow Group Marketplace, Inc. as of 1/1/1970 from various mortgage lenders with which we have lead or other similar arrangements; the Estimated Payment is an average of those rates.
        See how much you could borrow to make a competitive offer.

        Climate risks

        Neighborhood: Bonnabel Place

        Getting around

        54 / 100
        Somewhat Walkable
        49 / 100
        Somewhat Bikeable

        Nearby schools

        GreatSchools rating

        A local agent can set up tours, give advice and negotiate with sellers.

        Browse local experts

        Similar homes