Discover a beautifully reimagined residence in Leander, where the spaces have been thoughtfully curated for contemporary living. Great news, it's move in ready! This exceptional 3-bedroom, 2-bathroom home offers 1995 square feet across two stories, nestled on a generous 0.16-acre lot close to shopping, restaurants, recreation, & schools. Enjoy peace of mind with recent significant updates, including a new water heater & roof replacement in 2022, new AC unit in 2023. The exterior received a fresh coat of paint in 2025, enhancing its curb appeal. Enjoy the outdoors with your covered front & back porch spaces. Come inside to experience spaces tastefully updated in 2026, making it move in ready. The downstairs boasts brand-new wood-look vinyl plank flooring, paint & trim, which leads into a stunning kitchen that has been modernized. This culinary haven features beautifully painted cabinets, elegant quartz counters, & an art glass deco tile backsplash. New appliances, hardware, and an extended kitchen island with extra seating elevate both functionality and style. Throughout the home, re-designed lighting, including recessed lighting, creates bright spaces & an inviting ambiance in the large living room, kitchen, and front room. A versatile multi-purpose room downstairs, approximately 9 by 11 feet, offers endless possibilities, perfect for a home office, gym, playroom, yoga room, reading area, adaptable to your unique lifestyle. Upstairs, plush new carpeting offers comfort in the upstairs living area & private spaces as well, while the bathrooms showcase new tile floors. Both bathrooms have been transformed into spa-like retreats with custom painted cabinets, new quartz counters, sinks, faucets, shower heads, mirrors, and bathing areas. There's a custom-tiled shower & separate tub with sophisticated glass accents in the primary bath. And custom tiled tub/ shower combo in the guest bathroom. This home truly represents a turnkey opportunity in a great community.
Pending
Price cut: $11.9K (8/6)
$338,000
1104 Henderson Dr, Leander, TX 78641
3beds
1,995sqft
Single Family Residence
Built in 2005
7,230 Square Feet Lot
$-- Zestimate®
$169/sqft
$40/mo HOA
What's special
New appliancesBeautifully painted cabinetsElegant quartz counters
- 98 days
- 692
- 52
Zillow last checked:
Listing updated:
Listed by:
Heather Ballesteros (512) 574-6303,
Sarah Smith, Broker (512) 574-6303
Source: Unlock MLS,MLS#: 6933403
Facts & features
Interior
Bedrooms & bathrooms
- Bedrooms: 3
- Bathrooms: 3
- Full bathrooms: 2
- 1/2 bathrooms: 1
Primary bedroom
- Description: Large primary sweet with new carpeting, nice ceilings, and freshly painted. It attached remodeled bathroom and sep. tub with a shower next to it/ Double vanities, and a good sized closet just off of the bathroom.
- Features: Ceiling Fan(s), See Remarks
- Level: Second
Primary bathroom
- Description: New tile floors, and remodeled bathroom, includes newly remodeled separate garden tub newly tiled, with trim, and walk in shower with gorgeous glass tile accents and NEW frameless shower installed along with handheld shower head. Double vanity with new sinks, quartz counters, and faucets, new lighting, and an obscured window for that extra natural light coming in. Think spa retreat in your very own bathroom.
- Features: Quartz Counters, Double Vanity, Soaking Tub, High Ceilings, See Remarks, Separate Shower, Walk-In Closet(s), Walk-in Shower
- Level: Second
Family room
- Description: Family/ living room on the primary level, but also on the 2nd floor! Large space upstairs that has french door that lead out onto the balcony for morning coffee or fresh air.
- Features: Ceiling Fan(s), Recessed Lighting, See Remarks
- Level: Upper
Kitchen
- Description: This kitchen was just remodeled in May 2026 for the buyer to get a fresh start in a modern atmosphere. New kitchen features: All new lighting- recessed lighting, new light fixtures, new quartz counters, new wood looking vinyl plank floors, new appliances, sink, and trim fixtures, new island featuring bar seating, and new art glass mosaic backsplash. Notice the new cabinet handles? Opens onto the living room which is great for entertaining. Door in dining area leads to the large backyard.
- Features: Kitchn - Breakfast Area, Kitchen Island, Chandelier, Quartz Counters, Dining Area, Open to Family Room, Pantry, Recessed Lighting, See Remarks
- Level: First
Living room
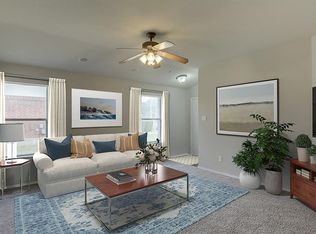
- Description: Large living room space downstairs with wood looking vinyl plank floors. Open to the kitchen, creates a modern lifestyle feel. With all the light from outside coming from the high ceilings in the entry, the living room, the full glass panel patio door and the kitchen, along with the new lighting we've created a beautiful welcoming space.
- Features: Ceiling Fan(s)
- Level: Main
Heating
- See Remarks, Electric
Cooling
- Ceiling Fan(s), Central Air, Electric
Appliances
- Included: Dishwasher, Gas Range, Microwave, Free-Standing Gas Oven
Features
- See Remarks, Ceiling Fan(s), High Ceilings, Tray Ceiling(s), Chandelier, Quartz Counters, Double Vanity, Electric Dryer Hookup, Entrance Foyer, High Speed Internet, Interior Steps, Kitchen Island, Multiple Dining Areas, Multiple Living Areas, Open Floorplan, Pantry, Recessed Lighting, Storage, Study/Home Office, Walk-In Closet(s), Washer Hookup
- Flooring: Tile, Vinyl
- Windows: See Remarks, Aluminum Frames, Double Pane Windows
- Fireplace features: None
Interior area
- Total interior livable area: 1,995 sqft
Video & virtual tour
Property
Parking
- Total spaces: 2
- Parking features: Attached, Driveway, Enclosed, Garage
- Attached garage spaces: 2
Accessibility
- Accessibility features: See Remarks
Features
- Levels: Two
- Stories: 2
- Patio & porch: See Remarks, Covered, Front Porch, Porch, Rear Porch
- Exterior features: Balcony
- Pool features: None
- Fencing: Back Yard, Fenced, Wood
- Has view: Yes
- View description: Neighborhood
- Waterfront features: None
Lot
- Size: 7,230 Square Feet
- Features: Back Yard, Few Trees, Front Yard, Landscaped, Level, Native Plants, Trees-Small (Under 20 Ft)
Details
- Additional structures: See Remarks
- Parcel number: 17W309911D00320002
- Special conditions: Standard
Construction
Type & style
- Home type: SingleFamily
- Property subtype: Single Family Residence
Materials
- Foundation: Slab
- Roof: Shingle
Condition
- Updated/Remodeled
- New construction: No
- Year built: 2005
Utilities & green energy
- Sewer: See Remarks, Public Sewer
- Water: Municipal Utility District (MUD), Public
- Utilities for property: Cable Available, Electricity Connected, Internet-Cable, Natural Gas Connected, Phone Available, Sewer Connected, Underground Utilities, Water Connected
Community & HOA
Community
- Features: Cluster Mailbox, Curbs, Park, Picnic Area, Playground, Pool, Sidewalks, Street Lights
- Subdivision: Benbrook Ranch Sec 01 Ph 01
HOA
- Has HOA: Yes
- Services included: See Remarks, Common Area Maintenance
- HOA fee: $40 monthly
- HOA name: Benbrook Ranch HOA
Location
- Region: Leander
Financial & listing details
- Price per square foot: $169/sqft
- Tax assessed value: $363,186
- Annual tax amount: $6,416
- Date on market: 6/4/2026
- Listing terms: Cash,Conventional,Texas Vet,VA Loan
- Electric utility on property: Yes
Estimated market value
Not available
Estimated sales range
Not available
Not available
Price history
| Date | Event | Price |
|---|---|---|
| 9/9/2026 | Pending sale | $338,000$169/sqft |
Source:  Unlock MLS #6933403 Report a problem Unlock MLS #6933403 Report a problem | ||
| 9/2/2026 | Contingent | $338,000$169/sqft |
Source: Unlock MLS #6933403 Report a problem | ||
| 8/6/2026 | Price change | $338,000-3.4%$169/sqft |
Source: Unlock MLS #6933403 Report a problem | ||
| 7/12/2026 | Price change | $349,900-1.4%$175/sqft |
Source: Unlock MLS #6933403 Report a problem | ||
| 6/30/2026 | Price change | $355,000-4.8%$178/sqft |
Source: Unlock MLS #6933403 Report a problem | ||
| 6/19/2026 | Price change | $373,000-0.5%$187/sqft |
Source: Unlock MLS #6933403 Report a problem | ||
| 6/4/2026 | Listed for sale | $375,000$188/sqft |
Source: Unlock MLS #6933403 Report a problem | ||
Public tax history
| Year | Property taxes | Tax assessment |
|---|---|---|
| 2025 | $5,786 +1.8% | $363,186 +7.1% |
| 2024 | $5,686 +12.8% | $339,250 +10% |
| 2023 | $5,039 -9.7% | $308,409 +10% |
| 2022 | $5,579 -1.8% | $280,372 +10% |
| 2021 | $5,680 +2.8% | $254,884 +10% |
| 2020 | $5,523 -2.3% | $231,713 -1.3% |
| 2019 | $5,651 +9.5% | $234,806 +3.3% |
| 2018 | $5,163 | $227,301 +9.7% |
| 2017 | $5,163 +9.4% | $207,277 +10% |
| 2016 | $4,721 +15.9% | $188,434 +10% |
| 2015 | $4,074 | $171,304 +10% |
| 2014 | $4,074 | $155,731 +10% |
| 2013 | -- | $141,574 -4.6% |
| 2012 | -- | $148,402 -2.3% |
| 2011 | -- | $151,877 +1.6% |
| 2010 | -- | $149,465 -8.2% |
| 2009 | -- | $162,767 +2.5% |
| 2007 | -- | $158,724 |
Find assessor info on the county website
Monthly payment
Est. payment
Payment breakdown
Explore the cost of this home by adjusting the details. Changes won't be saved.Climate risks
Neighborhood: 78641
Nearby schools
Schools provided by the listing agent
- Elementary: Jim Plain
- Middle: Leander Middle
- High: Glenn
- District: Leander ISD
Source: Unlock MLS. This data may not be complete. We recommend contacting the local school district to confirm school assignments for this home.
Similar homes
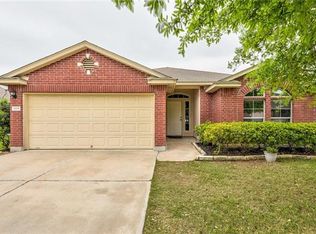
- $314,0003 bd3 ba1.8k sqft1316 Hensley Dr, Leander, TX 78641Active

 MLS ID #2072955, Jen Helmig, Spyglass Realty. Unlock MLS
 - $335,0004 bd3 ba2.1k sqft341 Blue Sage Dr, Leander, TX 78641Active
 MLS ID #9946783, Maria Vargas, Keller Williams Realty. Unlock MLS
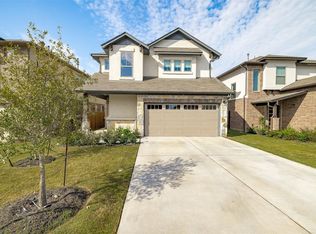
 - $349,9004 bd4 ba2.4k sqft424 Arrowhead Vine St, Leander, TX 78641Active
 MLS ID #1651660, Chrissy Caputo, Austin Summit Group. Unlock MLS
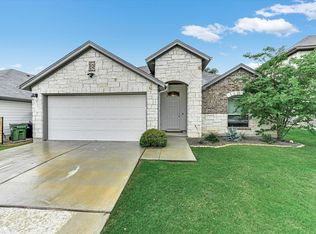
 - $339,0004 bd2 ba1.7k sqft132 Walkup Ln, Leander, TX 78641Active
 MLS ID #9352145, Steven Robertson, eXp Realty, LLC. Unlock MLS
 - $345,0004 bd2 ba1.7k sqft204 Lambert St, Leander, TX 78641ActiveMLS ID #2165315, Anne Cobern, Austin 512 Realty. Unlock MLS
- $349,9994 bd3 ba2k sqft59 Snowy Plover Ln, Leander, TX 78641ActiveMLS ID #7419568, LD Williams, Goodwin Partners, Inc.. Unlock MLS
- $378,5004 bd3 ba2k sqft2720 Sage Ranch Dr, Leander, TX 78641ActiveMLS ID #5515932, Nancy Winston, Bramlett Partners. Unlock MLS
- $415,0004 bd3 ba2.3k sqft1205 Yountville Dr, Leander, TX 78641ActiveMLS ID #5445449, Clay Byrne, Keller Williams Realty. Unlock MLS
- $299,9003 bd2 ba1.4k sqft109 Lambert St, Leander, TX 78641ActiveMLS ID #4405303, Chris Watters, Watters International Realty. Unlock MLS
- $419,0004 bd3 ba2.1k sqft904 American Trl #2, Leander, TX 78641ActiveMLS ID #3544640, Bridget Gonzalez, KW-Austin Portfolio Real Estate. Unlock MLS
- $454,9994 bd3 ba2.8k sqft721 Schefer St, Leander, TX 78641ActiveMLS ID #9163296, Bhushan Karle, Central Metro Realty. Unlock MLS
- $299,0003 bd2 ba1.2k sqft604 Mourning Dove Ln, Leander, TX 78641ActiveMLS ID #6113181, Holly Holland, Spyglass Realty. Unlock MLS
- $364,9904 bd3 ba2.3k sqft121 Tequilana Pass, Leander, TX 78641ActiveMLS ID #2186465, Kevin McCarthy, All City Real Estate Ltd. Co. Unlock MLS
- $330,0003 bd2 ba1.4k sqft700 Affazia Ln #C, Georgetown, TX 78628ActiveMLS ID #8569115, Sharon Rose Eaton, Compass RE Texas, LLC. Unlock MLS
- $389,0004 bd3 ba2.7k sqft408 Glen Valley Ln, Leander, TX 78641ActiveMLS ID #8486494, Alice Jurado, Open House Austin Group LLC. Unlock MLS
- $425,0005 bd3 ba2.9k sqft120 Northern Harrier Ct, Leander, TX 78641ActiveMLS ID #9765532, Ashley Hesch, LPT Realty, LLC. Unlock MLS
- $340,0004 bd3 ba1.8k sqft208 Winding Hollow Ln, Georgetown, TX 78628ActiveMLS ID #3504994, Holly Loff, Mallach and Company. Unlock MLS
- $419,9004 bd3 ba1.9k sqft405 Mountain Sky Bnd, Leander, TX 78641ActiveMLS ID #6283776, Kathy Stafford, Keller Williams Realty. Unlock MLS
- $325,0003 bd2 ba1.5k sqft21204 Santa Rosa Ave, Lago Vista, TX 78645ActiveMLS ID #1983862, Erica Cantu, Keller Williams - Lake Travis. Unlock MLS
- $400,0004 bd3 ba2.3k sqft2428 Hackamore Dr, Leander, TX 78641ActiveMLS ID #6065335, LJ John, Hart of Texas. Unlock MLS
