Welcome to this rare opportunity of a 2046 sqft ranch style home with 4 bedrooms, 2 baths, finished basement and an oversize 2 car garage. Tucked away at the end of a very quiet cul-de-sac, this home is located with options to walk 2 blocks to Ryan Elementary, hike or bike on Coal Creek Trail or play at Cottonwood Park *** Walk in to a "Great Room" floorplan, where the large living room, dining and kitchen make up the perfect family and social space. Note the amount of kitchen storage space provided by designer color cabinets and an excessive amount of countertop space plus stainless steel appliances and tile flooring upgrades. Don't miss the one-of-a-kind bay window seat off the kitchen leading to the garage. *** Go through full glass, oversized patio doors to access the extra wide, fully fenced backyard with expansive patio spaces for hanging out. *** Back inside, the Primary with large closet, 2 additional bedrooms plus full bath are all on the main level. *** Downstairs offers all kinds of opportunities for entertaining in front of the wood fireplace with built-in cabinets, a roughed in wet sink/craft center, lots of room to watch TV or play on top of brand new carpet. There is also a 4th non-conforming bedroom/office and a second full bath. Utility/laundry room provides all that extra hobby and/or storage space you need. *** New AC. Oversize 2 car garage and additional bonus off-street pull in parking space. *** Sold as-is. Don't miss the chance to turn this house into your home!
Sold for $602,000
$602,000
1104 Hera Ct, Lafayette, CO 80026
4beds
2,046sqft
Single Family Residence
Built in 1974
8,070 Square Feet Lot
$596,900 Zestimate®
$294/sqft
$3,272 Estimated rent
Home value
$596,900
$555,000 - $639,000
$3,272/mo
Zestimate® history
Owner options
List your home for rent
$3,272/mo
Rent Zestimate®
Find your next renter with Zillow Rental Manager. Plus, with online applications, you can quickly screen prospective tenants – for free.
$3,272/mo
Rent Zestimate®
Refinance and save
$3,463/mo
Est. payment
Refinancing to a lower rate could help reduce your monthly payments and save thousands over the life of the loan.
$3,463/mo
Est. payment
Explore your selling options
Work with a Zillow partner agent
Leverage their expertise and Zillow's premium Showcase listings to get your home seen by more buyers.
Get startedList with your own agent
Get your home in front of millions of buyers by listing it on Zillow.
Learn how to do itSell it yourself
Take full control of how buyers see your home on Zillow by listing For Sale by Owner (FSBO).
List your homeWhat's special
Designer color cabinetsFinished basementNew acStainless steel appliancesPrimary with large closetBrand new carpetTile flooring upgrades
Zillow last checked:
Listing updated:
Listed by:
Kent Madson 303-588-1953,
RE/MAX of Boulder, Inc
Bought with:
David Mans, 1312954
Compass - Boulder
Source: IRES as distributed by MLS GRID,MLS#: 1050682
Facts & features
Interior
Bedrooms & bathrooms
- Bedrooms: 4
- Bathrooms: 2
- Full bathrooms: 2
- Main level bathrooms: 1
Primary bedroom
- Description: Carpet
- Features: Shared Primary Bath
- Level: Main
- Area: 1 Square Feet
- Dimensions: 1 x 1
Bedroom 2
- Description: Carpet
- Level: Main
Bedroom 3
- Description: Carpet
- Level: Main
Bedroom 4
- Description: Carpet
- Level: Basement
Dining room
- Description: Tile
- Level: Main
Family room
- Description: Carpet
- Level: Basement
Kitchen
- Description: Tile
- Level: Main
- Area: 1 Square Feet
- Dimensions: 1 x 1
Laundry
- Description: Other
- Level: Basement
Living room
- Description: Carpet
- Level: Main
Recreation room
- Description: Carpet
- Level: Basement
Heating
- Forced Air, Radiant
Cooling
- Central Air
Appliances
- Included: Electric Range, Dishwasher, Refrigerator, Washer, Dryer
- Laundry: Washer/Dryer Hookup
Features
- Eat-in Kitchen, Open Floorplan, Kitchen Island
- Windows: Window Coverings, Bay or Bow Window
- Basement: Partially Finished
- Has fireplace: Yes
- Fireplace features: Family Room
Interior area
- Total structure area: 1,038
- Total interior livable area: 2,046 sqft
- Finished area above ground: 1,038
Property
Parking
- Total spaces: 2
- Parking features: Attached, Oversized
- Attached garage spaces: 2
- Details: Attached
Accessibility
- Accessibility features: Level Lot, Level Drive, Main Floor Bath, Accessible Bedroom
Features
- Levels: One
- Stories: 1
- Patio & porch: Patio
- Fencing: Fenced
Lot
- Size: 8,070 Square Feet
- Features: Cul-De-Sac
Details
- Parcel number: R0062944
- Zoning: RES
- Special conditions: Private Owner
Construction
Type & style
- Home type: SingleFamily
- Architectural style: Contemporary
- Property subtype: Single Family Residence
Materials
- Frame
- Roof: Composition
Condition
- New construction: No
- Year built: 1974
Utilities & green energy
- Electric: Xcel
- Gas: Xcel
- Sewer: Public Sewer
- Water: City
- Utilities for property: Natural Gas Available, Electricity Available
Green energy
- Energy efficient items: Windows
Community & HOA
Community
- Security: Fire Alarm
- Subdivision: Centaur Village & Resub
HOA
- Has HOA: No
Location
- Region: Lafayette
Financial & listing details
- Price per square foot: $294/sqft
- Tax assessed value: $612,500
- Annual tax amount: $2,996
- Date on market: 2/2/2026
- Listing terms: Conventional,FHA,VA Loan
- Electric utility on property: Yes
Price history
| Date | Event | Price |
|---|---|---|
| 3/5/2026 | Sold | $602,000-1.1%$294/sqft |
Source:  IRES as distributed by MLS GRID #1050682 Report a problem IRES as distributed by MLS GRID #1050682 Report a problem | ||
| 2/17/2026 | Listed for sale | $609,000$298/sqft |
Source: IRES as distributed by MLS GRID #1050682 Report a problem | ||
| 2/9/2026 | Pending sale | $609,000$298/sqft |
Source: IRES as distributed by MLS GRID #1050682 Report a problem | ||
| 2/2/2026 | Listed for sale | $609,000+222.2%$298/sqft |
Source: IRES as distributed by MLS GRID #1050682 Report a problem | ||
| 12/12/2025 | Listing removed | $2,875$1/sqft |
Source: Zillow Rentals Report a problem | ||
| 11/6/2025 | Price change | $2,875-2.5%$1/sqft |
Source: Zillow Rentals Report a problem | ||
| 9/30/2025 | Listed for rent | $2,950$1/sqft |
Source: Zillow Rentals Report a problem | ||
| 3/27/2024 | Listing removed | -- |
Source: Zillow Rentals Report a problem | ||
| 12/20/2023 | Price change | $2,950-1.7%$1/sqft |
Source: Zillow Rentals Report a problem | ||
| 11/28/2023 | Listed for rent | $3,000+0.2%$1/sqft |
Source: Zillow Rentals Report a problem | ||
| 9/26/2023 | Listing removed | -- |
Source: Zillow Rentals Report a problem | ||
| 9/6/2023 | Price change | $2,995-6.4%$1/sqft |
Source: Zillow Rentals Report a problem | ||
| 9/4/2023 | Listed for rent | $3,200$2/sqft |
Source: Zillow Rentals Report a problem | ||
| 3/29/2012 | Sold | $189,000$92/sqft |
Source: Public Record Report a problem | ||
| 3/20/2012 | Price change | $189,000-5.3%$92/sqft |
Source: RE/MAX Alliance #670038 Report a problem | ||
| 2/9/2012 | Price change | $199,500-4.8%$98/sqft |
Source: RE/MAX Alliance #670038 Report a problem | ||
| 1/4/2012 | Price change | $209,500-4.6%$102/sqft |
Source: RE/MAX Alliance #670038 Report a problem | ||
| 12/9/2011 | Listed for sale | $219,500$107/sqft |
Source: RE/MAX Alliance #1053237 Report a problem | ||
Public tax history
| Year | Property taxes | Tax assessment |
|---|---|---|
| 2025 | $2,996 +1.7% | $38,282 +2.1% |
| 2024 | $2,945 +13.7% | $37,500 -1% |
| 2023 | $2,590 +1.1% | $37,864 +37.3% |
| 2022 | $2,562 -7.6% | $27,578 -2.8% |
| 2021 | $2,771 | $28,371 -6.4% |
| 2020 | $2,771 +12.3% | $30,324 |
| 2019 | $2,468 | $30,324 +12.2% |
| 2018 | $2,468 | $27,036 -9.5% |
| 2017 | $2,468 +11.3% | $29,890 +23.7% |
| 2016 | $2,218 +6.7% | $24,159 +19.8% |
| 2015 | $2,078 +19.2% | $20,162 |
| 2014 | $1,743 +9.1% | $20,162 |
| 2013 | $1,598 +0.9% | $20,162 +8.7% |
| 2012 | $1,585 -0.4% | $18,547 |
| 2011 | $1,591 +5.2% | -- |
| 2010 | $1,513 +2% | $18,870 |
| 2009 | $1,483 +9.3% | $18,870 -12.3% |
| 2008 | $1,357 +16.3% | $21,520 |
| 2007 | $1,166 +3.3% | $21,520 +20.9% |
| 2006 | $1,129 -7.6% | $17,800 |
| 2005 | $1,222 +1.8% | $17,800 -10.1% |
| 2004 | $1,200 +24.2% | $19,790 |
| 2003 | $966 +9.5% | $19,790 |
| 2002 | $883 | -- |
| 2001 | -- | $150,600 |
Find assessor info on the county website
Neighborhood: 80026
Nearby homes
- $618,7004 bd2 ba1.8k sqft1106 Hera Ct, Lafayette, CO 80026Off Market
- $767,4004 bd3 ba2.3k sqft1102 Hera Ct, Lafayette, CO 80026Off Market
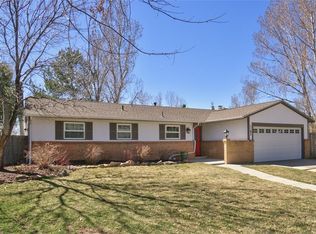
- $578,2004 bd1 ba840 sqft1105 Hera Ct, Lafayette, CO 80026Off Market
- $628,9003 bd1 ba1.1k sqft1100 Hera Ct, Lafayette, CO 80026Off Market
- $663,3003 bd1 ba1.7k sqft1107 Hera Ct, Lafayette, CO 80026Off Market
- $713,8003 bd3 ba1.7k sqft1103 Hera Ct, Lafayette, CO 80026Off Market
- $767,4004 bd3 ba1.9k sqft1101 Hera Ct, Lafayette, CO 80026Off Market
- $408,000-- bd-- ba-- sqft1109 Elysian Field Dr #7-E, Lafayette, CO 80026Off Market
Nearby schools
GreatSchools rating
- 5/10Ryan Elementary SchoolGrades: PK-5Distance: 0.3 mi
- 6/10Angevine Middle SchoolGrades: 6-8Distance: 0.5 mi
- 9/10Centaurus High SchoolGrades: 9-12Distance: 0.5 mi
Schools provided by the listing agent
- Elementary: Ryan
- Middle: Angevine
- High: Centaurus
Source: IRES as distributed by MLS GRID. This data may not be complete. We recommend contacting the local school district to confirm school assignments for this home.
Get a cash offer in 3 minutes
Find out how much your home could sell for in as little as 3 minutes with a no-obligation cash offer.
Estimated market value
$596,900
Get a cash offer in 3 minutes
Find out how much your home could sell for in as little as 3 minutes with a no-obligation cash offer.
Estimated market value
$596,900
- Colorado
- Boulder County
- Lafayette
- 80026
- 1104 Hera Ct
Nearby cities
Nearby zip codes
Other Lafayette Topics
