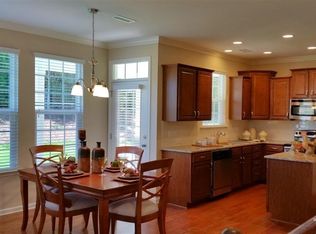
Langston Ridge, a desirable pool community, has an ownership opportunity that belongs at the top of every Knightdale home buyer's list. This captivating 4-bedroom, 2.5-bathroom charmer is a perfect example of classic style. Across the threshold, nice touches embrace you with an open floor plan, neutral decor, and a gas fireplace in the living room. Savor culinary promise in the ample, well-designed kitchen, boasting white cabinets, granite counters and an attractive island layout. The primary bedroom includes a walk-in closet, dual vanity with quartz countertop, and a private bath with a separate tub and shower. The remaining three bedrooms, also situated on the second floor, are spacious with ample wardrobe storage. Attached two-car garage. Covered porch with extended patio overlooks a fenced flat back yard. The location is easily driveable to town center and Midtown Commons Shopping Center with low-travel commute to Raleigh. You'll thank yourself for getting your offer in early.
Sold for $425,000
$425,000
1104 Hidden Manor Dr, Knightdale, NC 27545
4beds
2,147sqft
Single Family Residence, Residential
Built in 2018
6,969 Square Feet Lot
$409,600 Zestimate®
$198/sqft
$2,157 Estimated rent
Home value
$409,600
$389,000 - $430,000
$2,157/mo
Zestimate® history
Owner options
List your home for rent
$2,157/mo
Rent Zestimate®
Find your next renter with Zillow Rental Manager. Plus, with online applications, you can quickly screen prospective tenants – for free.
$2,157/mo
Rent Zestimate®
Refinance and save
$2,749/mo
Est. payment
Refinancing to a lower rate could help reduce your monthly payments and save thousands over the life of the loan.
$2,749/mo
Est. payment
Explore your selling options
Work with a Zillow partner agent
Leverage their expertise and Zillow's premium Showcase listings to get your home seen by more buyers.
Get startedList with your own agent
Get your home in front of millions of buyers by listing it on Zillow.
Learn how to do itSell it yourself
Take full control of how buyers see your home on Zillow by listing For Sale by Owner (FSBO).
List your homeWhat's special
Gas fireplacePrivate bathNeutral decorOpen floor planGranite countersExtended patioCovered porch
Zillow last checked:
Listing updated:
Listed by:
Tanya Ireland 919-721-8447,
Coldwell Banker Advantage
Bought with:
Allie Parker, 296847
Keller Williams Realty Cary
Source: Doorify MLS,MLS#: 2526169
Facts & features
Interior
Bedrooms & bathrooms
- Bedrooms: 4
- Bathrooms: 3
- Full bathrooms: 2
- 1/2 bathrooms: 1
Heating
- Forced Air, Natural Gas
Cooling
- Central Air, Zoned
Appliances
- Included: Dishwasher, Electric Range, Gas Water Heater, Microwave, Plumbed For Ice Maker
- Laundry: Laundry Room, Upper Level
Features
- Bathtub/Shower Combination, Ceiling Fan(s), Eat-in Kitchen, Entrance Foyer, Granite Counters, High Ceilings, High Speed Internet, Pantry, Radon Mitigation, Separate Shower, Walk-In Closet(s)
- Flooring: Carpet, Laminate, Tile, Vinyl
- Number of fireplaces: 1
- Fireplace features: Family Room, Gas, Gas Log
Interior area
- Total structure area: 2,147
- Total interior livable area: 2,147 sqft
- Finished area above ground: 2,147
- Finished area below ground: 0
Property
Parking
- Total spaces: 2
- Parking features: Concrete, Driveway, Garage, Garage Faces Front
- Garage spaces: 2
Features
- Levels: Two
- Stories: 2
- Patio & porch: Covered, Patio, Porch
- Exterior features: Fenced Yard, Rain Gutters
- Pool features: Community
- Has view: Yes
Lot
- Size: 6,969 Square Feet
- Features: Landscaped
Details
- Parcel number: 1734924815
- Zoning: GR8
Construction
Type & style
- Home type: SingleFamily
- Architectural style: Traditional, Transitional
- Property subtype: Single Family Residence, Residential
Materials
- Vinyl Siding
- Foundation: Slab
Condition
- New construction: No
- Year built: 2018
Utilities & green energy
- Sewer: Public Sewer
- Water: Public
- Utilities for property: Cable Available
Green energy
- Indoor air quality: Contaminant Control
Community & HOA
Community
- Features: Pool
- Subdivision: Langston Ridge
HOA
- Has HOA: Yes
- Amenities included: Clubhouse, Pool
- HOA fee: $185 quarterly
Location
- Region: Knightdale
Financial & listing details
- Price per square foot: $198/sqft
- Tax assessed value: $413,165
- Annual tax amount: $3,158
- Date on market: 8/10/2023
Price history
| Date | Event | Price |
|---|---|---|
| 9/14/2023 | Sold | $425,000$198/sqft |
Source:  Doorify MLS #2526169 Report a problem Doorify MLS #2526169 Report a problem | ||
| 8/17/2023 | Contingent | $425,000$198/sqft |
Source: Doorify MLS #2526169 Report a problem | ||
| 8/10/2023 | Listed for sale | $425,000+56.8%$198/sqft |
Source: Doorify MLS #2526169 Report a problem | ||
| 2/8/2019 | Sold | $271,000-1.8%$126/sqft |
Source: Doorify MLS #2201205 Report a problem | ||
| 1/31/2019 | Pending sale | $276,000$129/sqft |
Source: Today Homes Realty NC, LLC #2201205 Report a problem | ||
| 9/11/2018 | Price change | $276,000+0%$129/sqft |
Source: Chesapeake Homes Report a problem | ||
| 8/21/2018 | Price change | $275,9000%$129/sqft |
Source: Chesapeake Homes Report a problem | ||
| 6/30/2018 | Listed for sale | $275,982$129/sqft |
Source: Today Homes Realty NC, LLC #2201205 Report a problem | ||
Public tax history
| Year | Property taxes | Tax assessment |
|---|---|---|
| 2025 | $3,974 +0.4% | $413,165 |
| 2024 | $3,960 +25.4% | $413,165 +45.7% |
| 2023 | $3,158 +3.5% | $283,503 |
| 2022 | $3,052 +4.8% | $283,503 |
| 2021 | $2,912 | $283,503 |
| 2020 | -- | $283,503 +22.7% |
| 2019 | $2,678 | $230,974 +477.4% |
| 2018 | $2,678 | $40,000 |
Find assessor info on the county website
Neighborhood: 27545
Nearby homes
- $480,9004 bd3 ba2.6k sqft1108 Hidden Manor Dr, Knightdale, NC 27545Off Market

- $410,7003 bd3 ba2.1k sqft1102 Hidden Manor Dr, Knightdale, NC 27545Off Market
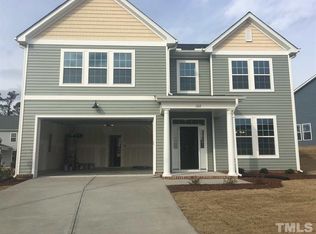
- $459,5004 bd3 ba2.6k sqft1212 Jamison Pond Dr, Knightdale, NC 27545Off Market
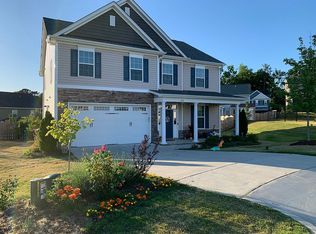
- $481,0004 bd3 ba2.7k sqft1210 Jamison Pond Dr, Knightdale, NC 27545Off Market
- $561,2005 bd4 ba3.7k sqft1105 Hidden Manor Dr, Knightdale, NC 27545Off Market
- $521,3005 bd4 ba3.3k sqft1107 Hidden Manor Dr, Knightdale, NC 27545Off Market
- $450,700-- bd3 ba2.5k sqft1202 Hidden Manor Dr, Knightdale, NC 27545Off Market
- $453,800-- bd3 ba2.7k sqft1214 Jamison Pond Dr, Knightdale, NC 27545Off Market
Nearby schools
GreatSchools rating
- 7/10Lockhart ElementaryGrades: PK-5Distance: 2.6 mi
- 3/10Neuse River MiddleGrades: 6-8Distance: 2.9 mi
- 3/10Knightdale HighGrades: 9-12Distance: 3.3 mi
Schools provided by the listing agent
- Elementary: Wake - Lockhart
- Middle: Wake - Neuse River
- High: Wake - Knightdale
Source: Doorify MLS. This data may not be complete. We recommend contacting the local school district to confirm school assignments for this home.
Get a cash offer in 3 minutes
Find out how much your home could sell for in as little as 3 minutes with a no-obligation cash offer.
Estimated market value
$409,600
Get a cash offer in 3 minutes
Find out how much your home could sell for in as little as 3 minutes with a no-obligation cash offer.
Estimated market value
$409,600
- North Carolina
- Wake County
- Knightdale
- 27545
- 1104 Hidden Manor Dr
Nearby cities
Nearby zip codes
Other Knightdale Topics
