Stunning Two-Story Home Offering Nearly 3,200 Sq. Ft. Of Spacious Living With 6 Bedrooms, 3 Baths, A Double Door Den, And A 3-Car Garage! This Beautiful Home Features A Formal Living Room, Elegant Formal Dining Room, And A Large Family Room Perfect For Entertaining And Everyday Living. The Open Kitchen Includes Granite Countertops, A Center Island, Pantry, Ample Cabinet Space, And A Cozy Nook Area For Casual Dining. Enjoy Laminate Flooring Throughout The Main Living Areas Along With Brand New Carpet And Crown Molding That Add Style And Warmth To The Home. Convenient Downstairs Bedroom And Bath Provide Flexibility For Guests, Multi-Generational Living, Or A Home Office. The Double Door Den Adds Additional Space Ideal For A Private Office, Media Room, Or Flex Space. The Finished Backyard Offers Low-Maintenance Outdoor Living Space Ready For Relaxing Or Entertaining. Located Near Shopping, Dining, Schools, Parks, And Easy Freeway Access. A Fantastic Opportunity To Own A Spacious And Well-Appointed Home In A Prime Location!
Closed
$525,000
1104 High Altitude Ave, North Las Vegas, NV 89032
6beds
3,196sqft
Single Family Residence
Built in 2006
6,534 Square Feet Lot
$524,800 Zestimate®
$164/sqft
$2,988 Estimated rent
Home value
$524,800
$483,000 - $572,000
$2,988/mo
Zestimate® history
Owner options
List your home for rent
$2,988/mo
Rent Zestimate®
Find your next renter with Zillow Rental Manager. Plus, with online applications, you can quickly screen prospective tenants – for free.
$2,988/mo
Rent Zestimate®
Refinance and save
$3,117/mo
Est. payment
Refinancing to a lower rate could help reduce your monthly payments and save thousands over the life of the loan.
$3,117/mo
Est. payment
Explore your selling options
Work with a Zillow partner agent
Leverage their expertise and Zillow's premium Showcase listings to get your home seen by more buyers.
Get startedList with your own agent
Get your home in front of millions of buyers by listing it on Zillow.
Learn how to do itSell it yourself
Take full control of how buyers see your home on Zillow by listing For Sale by Owner (FSBO).
List your homeWhat's special
Open kitchenDouble door denElegant formal dining roomAmple cabinet spaceCenter islandBrand new carpetGranite countertops
Zillow last checked:
Listing updated:
Listed by:
Elizabeth Lucas S.0065798 (702)286-4734,
BHHS Nevada Properties
Bought with:
Kathryn Harouni, BS.0146786
Real Broker LLC
Source: LVR,MLS#: 2785218 Originating MLS: Greater Las Vegas Association of Realtors Inc
Originating MLS: Greater Las Vegas Association of Realtors IncFacts & features
Interior
Bedrooms & bathrooms
- Bedrooms: 6
- Bathrooms: 3
- Full bathrooms: 2
- 3/4 bathrooms: 1
Primary bedroom
- Description: Ceiling Fan,Upstairs,Walk-In Closet(s)
- Dimensions: 17x16
Bedroom 2
- Description: Downstairs,Walk-In Closet(s)
- Dimensions: 12x10
Bedroom 3
- Description: Ceiling Fan,Ceiling Light,Upstairs,Walk-In Closet(s)
- Dimensions: 10x13
Bedroom 4
- Description: Ceiling Fan,Ceiling Light,Upstairs,Walk-In Closet(s),With Bath
- Dimensions: 13x14
Bedroom 5
- Description: Ceiling Fan,Ceiling Light,Upstairs,Walk-In Closet(s)
- Dimensions: 13x11
Bedroom 6
- Description: Ceiling Fan,Ceiling Light,Upstairs,Walk-In Closet(s)
- Dimensions: 15x12
Primary bathroom
- Description: Double Sink,Make Up Table,Separate Shower,Separate Tub
Den
- Description: Ceiling Fan,Ceiling Light,Double Doors,Downstairs
- Dimensions: 13x11
Dining room
- Description: Formal Dining Room
- Dimensions: 12x11
Family room
- Description: Ceiling Fan
- Dimensions: 21x13
Kitchen
- Description: Breakfast Bar/Counter,Breakfast Nook/Eating Area,Granite Countertops,Island,Lighting Recessed,Pantry,Stainless Steel Appliances,Tile Flooring
- Dimensions: 9x9
Living room
- Description: Entry Foyer,Front
- Dimensions: 15x11
Heating
- Central, Gas, Multiple Heating Units
Cooling
- Central Air, Electric, 2 Units
Appliances
- Included: Dryer, Dishwasher, Disposal, Gas Range, Microwave, Refrigerator, Water Softener Owned, Water Heater, Washer
- Laundry: Gas Dryer Hookup, Laundry Room, Upper Level
Features
- Bedroom on Main Level, Ceiling Fan(s), Window Treatments
- Flooring: Carpet, Ceramic Tile, Luxury Vinyl Plank
- Windows: Blinds
- Has fireplace: No
Interior area
- Total structure area: 3,196
- Total interior livable area: 3,196 sqft
Property
Parking
- Total spaces: 3
- Parking features: Attached, Garage, Garage Door Opener, Inside Entrance, Private
- Attached garage spaces: 3
Features
- Stories: 2
- Exterior features: Private Yard
- Fencing: Block,Back Yard,Metal
- Has view: Yes
- View description: Mountain(s)
Lot
- Size: 6,534 Square Feet
- Features: Back Yard, Desert Landscaping, Landscaped, < 1/4 Acre
Details
- Parcel number: 13904712001
- Zoning description: Single Family
- Horse amenities: None
Construction
Type & style
- Home type: SingleFamily
- Architectural style: Two Story
- Property subtype: Single Family Residence
Materials
- Block, Stucco
- Roof: Tile
Condition
- Excellent,Resale
- Year built: 2006
Utilities & green energy
- Electric: Photovoltaics None
- Sewer: Public Sewer
- Water: Public
- Utilities for property: Cable Available
Community & HOA
Community
- Security: Security System Owned
- Subdivision: Northstar Estate
HOA
- Has HOA: Yes
- Services included: Association Management
- HOA fee: $27 monthly
- HOA name: Northstar
- HOA phone: 702-737-8580
Location
- Region: North Las Vegas
Financial & listing details
- Price per square foot: $164/sqft
- Tax assessed value: $448,397
- Annual tax amount: $2,636
- Date on market: 5/27/2026
- Listing agreement: Exclusive Right To Sell
- Listing terms: Cash,Conventional,FHA,VA Loan
Price history
| Date | Event | Price |
|---|---|---|
| 7/2/2026 | Sold | $525,000$164/sqft |
Source:  LVR #2785218 Report a problem LVR #2785218 Report a problem | ||
| 5/31/2026 | Pending sale | $525,000$164/sqft |
Source: LVR #2785218 Report a problem | ||
| 5/27/2026 | Listed for sale | $525,000+53.1%$164/sqft |
Source: LVR #2785218 Report a problem | ||
| 7/21/2020 | Sold | $343,000$107/sqft |
Source: LVR #2192458 Report a problem | ||
| 6/19/2020 | Listed for sale | $343,000$107/sqft |
Source: Opendoor Brokerage LLC #2192458 Report a problem | ||
| 5/16/2020 | Listing removed | $343,000$107/sqft |
Source: Opendoor Brokerage LLC #2192458 Report a problem | ||
| 4/27/2020 | Listed for sale | $343,000+2.6%$107/sqft |
Source: Opendoor Brokerage LLC #2192458 Report a problem | ||
| 4/22/2020 | Sold | $334,400+91.1%$105/sqft |
Source: Public Record Report a problem | ||
| 6/7/2010 | Sold | $175,000+19.9%$55/sqft |
Source: Public Record Report a problem | ||
| 2/26/2010 | Sold | $146,000-5.8%$46/sqft |
Source: Public Record Report a problem | ||
| 6/26/2009 | Listing removed | $155,000$48/sqft |
Source: Point2 #861835 Report a problem | ||
| 3/18/2009 | Listed for sale | $155,000-26.2%$48/sqft |
Source: Point2 #861835 Report a problem | ||
| 11/23/2008 | Listing removed | $210,000$66/sqft |
Source: Listhub #861835 Report a problem | ||
| 11/20/2008 | Price change | $210,000-4.5%$66/sqft |
Source: Listhub #861835 Report a problem | ||
| 10/25/2008 | Price change | $220,000-8.3%$69/sqft |
Source: Listhub #861835 Report a problem | ||
| 10/11/2008 | Price change | $240,000-14.3%$75/sqft |
Source: Listhub #861835 Report a problem | ||
| 9/13/2008 | Listed for sale | $280,000-28.5%$88/sqft |
Source: Listhub #861835 Report a problem | ||
| 3/28/2006 | Sold | $391,400$122/sqft |
Source: Public Record Report a problem | ||
Public tax history
| Year | Property taxes | Tax assessment |
|---|---|---|
| 2026 | $2,639 +3% | $156,939 -0.6% |
| 2025 | $2,562 +3% | $157,859 +1.7% |
| 2024 | $2,488 +3% | $155,155 +24.2% |
| 2023 | $2,415 +3% | $124,973 +10.6% |
| 2022 | $2,345 +3% | $113,002 +6.2% |
| 2021 | $2,276 +4.9% | $106,376 +4.5% |
| 2020 | $2,170 +4.8% | $101,786 +11.1% |
| 2019 | $2,071 +6.9% | $91,601 |
| 2018 | $1,937 | $91,601 +6.8% |
| 2017 | $1,937 | $85,743 +12.5% |
| 2016 | $1,937 +0.2% | $76,220 +27.9% |
| 2015 | $1,933 +3% | $59,613 +9.8% |
| 2014 | $1,876 | $54,272 |
| 2013 | -- | $54,272 +2.4% |
| 2012 | -- | $52,984 -11.1% |
| 2011 | -- | $59,590 +1.6% |
| 2010 | -- | $58,670 -26.4% |
| 2009 | -- | $79,746 |
| 2008 | -- | $79,746 -40.7% |
| 2007 | -- | $134,397 |
Find assessor info on the county website
Neighborhood: Northstar Estates
Nearby homes
- $486,5005 bd3 ba3k sqft1108 High Altitude Ave, North Las Vegas, NV 89032Off Market
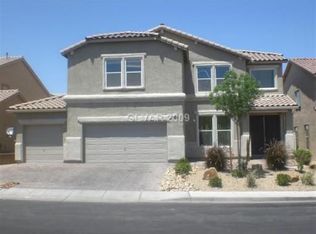
- $518,7004 bd4 ba3.2k sqft1024 High Altitude Ave, North Las Vegas, NV 89032Off Market
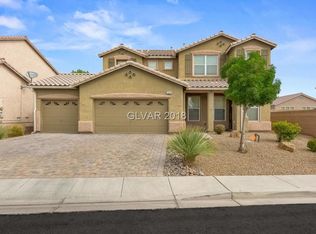
- $516,6005 bd3 ba3.2k sqft1112 High Altitude Ave, North Las Vegas, NV 89032Off Market
- $495,0005 bd3 ba2.5k sqft1020 High Altitude Ave, North Las Vegas, NV 89032Sold
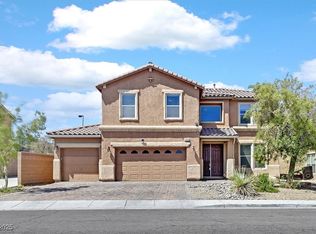
- $507,1005 bd3 ba3.2k sqft1105 High Altitude Ave, North Las Vegas, NV 89032Off Market
- $576,1005 bd4 ba3k sqft1109 High Altitude Ave, North Las Vegas, NV 89032Off Market
- $431,3005 bd2 ba3k sqft1109 High Altitude Ave #0, North Las Vegas, NV 89032Off Market
- $534,1005 bd3 ba3.2k sqft1116 High Altitude Ave, North Las Vegas, NV 89032Off Market
Nearby schools
GreatSchools rating
- 5/10Elizabeth Wilhelm Elementary SchoolGrades: PK-5Distance: 0.6 mi
- 3/10Marvin M Sedway Middle SchoolGrades: 6-8Distance: 1.1 mi
- 2/10Cheyenne High SchoolGrades: 9-12Distance: 1.5 mi
Schools provided by the listing agent
- Elementary: Perkins, Dr. Claude G.,Wilhelm, Elizabeth
- Middle: Sedway Marvin M
- High: Cheyenne
Source: LVR. This data may not be complete. We recommend contacting the local school district to confirm school assignments for this home.
Get a cash offer in 3 minutes
Find out how much your home could sell for in as little as 3 minutes with a no-obligation cash offer.
Estimated market value
$524,800
Get a cash offer in 3 minutes
Find out how much your home could sell for in as little as 3 minutes with a no-obligation cash offer.
Estimated market value
$524,800
- Nevada
- Clark County
- North Las Vegas
- 89032
- Northstar Estates
- 1104 High Altitude Ave
Nearby cities
Nearby neighborhoods
Nearby zip codes
Other North Las Vegas Topics
