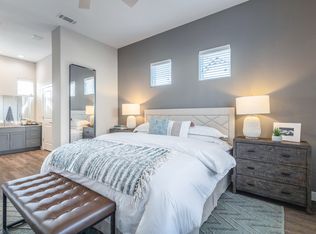
The Porchlight floor plan is a spacious two-bedroom, two-bathroom home designed to balance comfort, privacy, and everyday functionality. The open-concept kitchen, dining, and living area creates a seamless flow for entertaining and daily living. The primary suite features a private bathroom and walk-in closet, while the second bedroom offers flexibility for guests, family members, or a home office. A private patio and backyard provide additional outdoor living space, creating a welcoming and versatile home environment.
This property is not currently displayed as for sale or rent on Zillow. This may be different from what's on other websites or public sources.