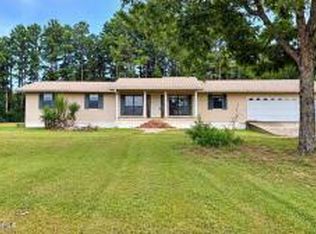
HOME IS BEING SOLD AS IS, WHERE IS. BRING YOUR OFFERS! Convenient location near Interstate 59! 1.8 acre lot! Due to MS Mileage Law, school aged children should be able to attend Enterprise school District! This property sits on a quiet 1.8 acres in a very convenient location! Home features 3 bedrooms and 2 bathrooms with a LARGE bonus/flex room above the carport! The property includes a 40x40 workshop with double roll up doors and 24x40 covered lean-to. Approximately 5 miles to Enterprise Dollar General. 3.5 miles from I-59. 23 miles to downtown Meridian. 19 miles to downtown Quitman.
Pending
$168,000
1104 Highway 513, Enterprise, MS 39330
3beds
2,168sqft
Residential, Single Family Residence
Built in 1952
1.8 Acres Lot
$-- Zestimate®
$77/sqft
$-- HOA
What's special
- 480 days
- 58
- 1
Zillow last checked:
Listing updated:
Listed by:
Kristen Boswell 601-917-0886,
Haus of Bonaparte Realty, LLC 228-438-8000
Source: MLS United,MLS#: 4116465
Facts & features
Interior
Bedrooms & bathrooms
- Bedrooms: 3
- Bathrooms: 2
- Full bathrooms: 2
Heating
- Central, Propane
Cooling
- Central Air
Appliances
- Included: Built-In Gas Oven
- Laundry: Electric Dryer Hookup, Inside, Laundry Room, Main Level, Washer Hookup
Features
- Flooring: Carpet, Tile, Wood
- Windows: Blinds
- Has fireplace: No
Interior area
- Total structure area: 2,168
- Total interior livable area: 2,168 sqft
Video & virtual tour
Property
Parking
- Total spaces: 2
- Parking features: Attached Carport, Gravel
- Carport spaces: 2
Features
- Levels: One and One Half
- Stories: 1
- Patio & porch: Front Porch, Rear Porch
- Exterior features: Private Yard
Lot
- Size: 1.8 Acres
Details
- Additional structures: Workshop
- Parcel number: 001324000001.01
Construction
Type & style
- Home type: SingleFamily
- Property subtype: Residential, Single Family Residence
Materials
- Wood Siding
- Roof: Metal
Condition
- Move In Ready
- New construction: No
- Year built: 1952
Utilities & green energy
- Sewer: Septic Tank
- Water: Well
- Utilities for property: Cable Available, Electricity Available, Propane Available, Propane
Community & HOA
Community
- Subdivision: Metes And Bounds
HOA
- Has HOA: No
Location
- Region: Enterprise
Financial & listing details
- Price per square foot: $77/sqft
- Tax assessed value: $146,820
- Annual tax amount: $1,700
- Date on market: 11/2/2025
- Electric utility on property: Yes
Estimated market value
Not available
Estimated sales range
Not available
Not available
Price history
| Date | Event | Price |
|---|---|---|
| 8/10/2026 | Pending sale | $168,000$77/sqft |
Source: MLS United #4116465 Report a problem | ||
| 8/5/2026 | Price change | $168,000-18%$77/sqft |
Source: MLS United #4116465 Report a problem | ||
| 11/2/2025 | Listed for sale | $205,000$95/sqft |
Source: MLS United #4116465 Report a problem | ||
| 10/15/2025 | Pending sale | $205,000$95/sqft |
Source: MLS United #4116465 Report a problem | ||
| 10/2/2025 | Listed for sale | $205,000$95/sqft |
Source: MLS United #4116465 Report a problem | ||
| 9/27/2025 | Pending sale | $205,000$95/sqft |
Source: MLS United #4116465 Report a problem | ||
| 8/19/2025 | Price change | $205,000-6.8%$95/sqft |
Source: MLS United #4116465 Report a problem | ||
| 8/16/2025 | Price change | $220,000-10.2%$101/sqft |
Source: MLS United #4116465 Report a problem | ||
| 7/1/2025 | Price change | $245,000-2%$113/sqft |
Source: MLS United #4116465 Report a problem | ||
| 6/16/2025 | Listed for sale | $250,000+31.6%$115/sqft |
Source: MLS United #4116465 Report a problem | ||
| 6/28/2024 | Listing removed | -- |
Source: Owner Report a problem | ||
| 6/3/2024 | Pending sale | $190,000$88/sqft |
Source: Owner Report a problem | ||
| 3/31/2024 | Listed for sale | $190,000$88/sqft |
Source: Owner Report a problem | ||
Public tax history
| Year | Property taxes | Tax assessment |
|---|---|---|
| 2025 | $2,979 +75.2% | $14,818 |
| 2024 | $1,700 +7.4% | $14,818 +5.1% |
| 2023 | $1,584 -0.5% | $14,105 |
| 2022 | $1,592 -43.3% | $14,105 -32.7% |
| 2021 | $2,808 -7.6% | $20,954 -9.1% |
| 2020 | $3,040 +5.1% | $23,043 +4.2% |
| 2018 | $2,894 +2% | $22,122 |
| 2017 | $2,838 | $22,122 -4% |
| 2016 | $2,838 | $23,040 +3% |
| 2015 | $2,838 | $22,359 |
| 2014 | -- | $22,359 +459% |
| 2012 | -- | $4,000 +2.9% |
| 2011 | -- | $3,886 |
Find assessor info on the county website
Monthly payment
Est. payment
Payment breakdown
Explore the cost of this home by adjusting the details. Changes won't be saved.Climate risks
Neighborhood: 39330
Nearby schools
Schools provided by the listing agent
- Elementary: William J Berry
- Middle: Heidelberg Jr
- High: Heidelberg
Source: MLS United. This data may not be complete. We recommend contacting the local school district to confirm school assignments for this home.

Similar homes
- $176,5003 bd2 ba1.8k sqft110 Church St, Enterprise, MS 39330For Sale By Owner

- $145,0003 bd3 ba1.3k sqft2022 County Road 20, Louin, MS 39338For Sale
 MLS ID #4164418, Anita Orey, Arx Point Realty, LLC. MLS United
 - $165,0003 bd2 ba1.8k sqft702 Lake Eddins #1638, Pachuta, MS 39347For Sale

 MLS ID #25-937, Barry Ward, Ward Realty Company. East Mississippi REALTORS®
 - $175,0004 bd3 ba3.1k sqft602 S Main St, Newton, MS 39345For Sale
 MLS ID #4160303, Daniel Demers, Sell Your Home Services, LLC.. MLS United
 - $170,0003 bd2 ba2.6k sqft4874 Arundel Rd, Meridian, MS 39307For SaleMLS ID #26-624, Cathy Haguewood, HILL REAL ESTATE GROUP, LLC. East Mississippi REALTORS®
- $145,0003 bd2 ba1.3k sqft102 Northwood Dr, Quitman, MS 39355For SaleMLS ID #26-842, Jamie Bonner, PIGFORD & COREY REALTORS. East Mississippi REALTORS®
- $189,5002 bd2 ba1.2k sqft446 Lake Eddins #1638, Pachuta, MS 39347For SaleMLS ID #26-829, Gay Lynn Joyner, Crossroads Realty. East Mississippi REALTORS®
- $150,0004 bd2 ba2.4k sqft114 County Road 684, Quitman, MS 39355For SaleMLS ID #26-711, William F Hoffman, Ward Realty Company. East Mississippi REALTORS®
- $179,5002 bd2 ba1.3k sqft39 Lake Eddins #163810A, Pachuta, MS 39347For SaleMLS ID #26-220, Gay Lynn Joyner, Crossroads Realty. East Mississippi REALTORS®
- $149,9993 bd2 ba1.4k sqft1813 Dogwood Dr, Meridian, MS 39301For SaleMLS ID #26-801, Charles Kimbrough, Ward Realty Company. East Mississippi REALTORS®
- $130,0002 bd1 ba1.1k sqft33 County Road 2482, Louin, MS 39338For Sale
 MLS ID #147455, Joshua Bowen, Luxury Southern Realty. HSMLS
 - $125,0003 bd2 ba1.2k sqft100 Northwood Dr, Quitman, MS 39355For SaleMLS ID #147723, Shannon Abney, Luxury Southern Realty. HSMLS
- $199,5002 bd2 ba1.2k sqft758 Lake Eddins #1638, Pachuta, MS 39347For SaleMLS ID #26-854, Tiffany Dolleen Kidd, Crossroads Realty. East Mississippi REALTORS®
- $94,9004 bd1 ba2.1k sqft4595 Highway 18, Rose Hill, MS 39356For SaleMLS ID #24-1215, Tiffany Dolleen Kidd, Crossroads Realty. East Mississippi REALTORS®
- $149,5003 bd2 ba1.9k sqft906 W Church St, Newton, MS 39345For SaleMLS ID #25-1076, Joyce Holifield, Joyce Holifield Realty. East Mississippi REALTORS®
- $139,9003 bd1 ba1k sqft10269 Woods Rd, Meridian, MS 39307For SaleMLS ID #26-820, Celisa Coleman, HILL REAL ESTATE GROUP, LLC. East Mississippi REALTORS®
