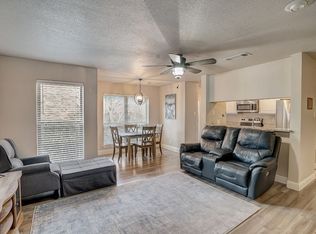
This welcoming two-bedroom, two-bathroom condominium, located on the second floor, epitomizes refined living. The residence features a spacious open-concept living area, perfect for entertaining guests.
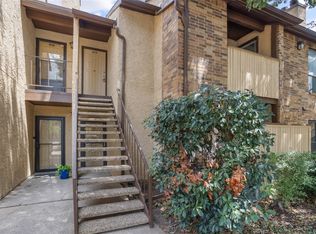
The beautifully appointed primary bedroom's bathroom showcases a shower, complemented by extra storage. Additional amenities include a private patio, in-unit laundry facilities, and the convenience of two assigned parking spaces.
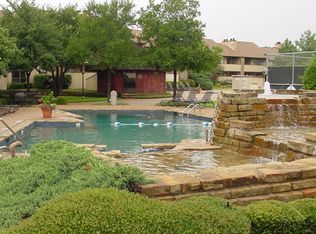
Residents of this exclusive complex enjoy access to a variety of amenities, such as a fitness center, swimming pool, and clubhouse. The prime location of the property situates residents just minutes away from renowned dining, shopping, and entertainment destinations, including AT&T Stadium and Six Flags Over Texas. This residence seamlessly combines luxury, functionality, and a strategically advantageous locale for a sophisticated living experience.(Owner occupied only)
Sold
Price Unknown
1104 Horizon Trl APT 2820, Arlington, TX 76011
2beds
1,025sqft
Condominium
Built in 1982
-- sqft lot
$-- Zestimate®
$--/sqft
$1,586 Estimated rent
Home value
Not available
Estimated sales range
Not available
$1,586/mo
Zestimate® history
Owner options
List your home for rent
$1,586/mo
Rent Zestimate®
Find your next renter with Zillow Rental Manager. Plus, with online applications, you can quickly screen prospective tenants – for free.
$1,586/mo
Rent Zestimate®
Refinance and save
$335/mo
Est. payment
Refinancing to a lower rate could help reduce your monthly payments and save thousands over the life of the loan.
$335/mo
Est. payment
Explore your selling options
Work with a Zillow partner agent
Leverage their expertise and Zillow's premium Showcase listings to get your home seen by more buyers.
Get startedList with your own agent
Get your home in front of millions of buyers by listing it on Zillow.
Learn how to do itSell it yourself
Take full control of how buyers see your home on Zillow by listing For Sale by Owner (FSBO).
List your homeWhat's special
Private patioFitness center
Zillow last checked:
Listing updated:
Listed by:
Michael Savala 0698978 817-865-1500,
Synergy Realty 817-865-1500,
Michael Savala 682-551-4897
Bought with:
Jacob Surak
Attorney Broker Services
Source: NTREIS,MLS#: 20471648
Facts & features
Interior
Bedrooms & bathrooms
- Bedrooms: 2
- Bathrooms: 2
- Full bathrooms: 2
Primary bedroom
- Features: Dual Sinks, En Suite Bathroom, Separate Shower, Walk-In Closet(s)
- Level: Second
- Dimensions: 13 x 11
Bedroom
- Features: Walk-In Closet(s)
- Level: Second
- Dimensions: 11 x 11
Den
- Dimensions: 9 x 5
Family room
- Features: Breakfast Bar, Fireplace
- Level: Second
- Dimensions: 15 x 13
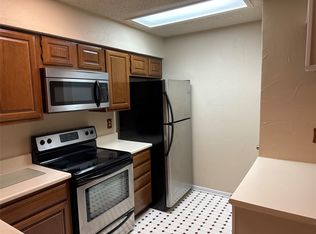
Kitchen
- Features: Built-in Features, Galley Kitchen, Pantry, Solid Surface Counters
- Level: Second
- Dimensions: 12 x 4
Heating
- Central
Cooling
- Central Air, Ceiling Fan(s)
Appliances
- Included: Dishwasher, Electric Range, Ice Maker
- Laundry: Washer Hookup, Electric Dryer Hookup
Features
- High Speed Internet, Pantry, Cable TV, Walk-In Closet(s)
- Flooring: Carpet
- Has basement: No
- Number of fireplaces: 1
- Fireplace features: Masonry
Interior area
- Total interior livable area: 1,025 sqft
Property
Parking
- Parking features: Assigned, Concrete, On Site
Features
- Levels: One
- Stories: 1
- Patio & porch: Deck, Balcony
- Exterior features: Balcony
- Pool features: In Ground, Pool, Community
Lot
- Size: 2,613 Square Feet
Details
- Parcel number: 04859898
Construction
Type & style
- Home type: Condo
- Property subtype: Condominium
- Attached to another structure: Yes
Condition
- Year built: 1982
Utilities & green energy
- Sewer: Public Sewer
- Water: Public
- Utilities for property: Electricity Available, Sewer Available, Water Available, Cable Available
Community & HOA
Community
- Features: Pool, Tennis Court(s), Community Mailbox
- Security: Security Gate
- Subdivision: Cloisters Condo The
HOA
- Has HOA: Yes
- Services included: All Facilities, Association Management, Maintenance Grounds
- HOA fee: $335 monthly
- HOA name: The Guardian
- HOA phone: 972-458-2203
Location
- Region: Arlington
Financial & listing details
- Tax assessed value: $75,349
- Annual tax amount: $4,410
- Date on market: 11/25/2023
- Cumulative days on market: 127 days
- Listing terms: Cash,Conventional,FHA
- Electric utility on property: Yes
Price history
| Date | Event | Price |
|---|---|---|
| 4/11/2024 | Sold | -- |
Source: NTREIS #20471648 Report a problem | ||
| 3/12/2024 | Listed for sale | $185,000-2.6%$180/sqft |
Source: NTREIS #20471648 Report a problem | ||
| 2/13/2024 | Contingent | $190,000$185/sqft |
Source: NTREIS #20471648 Report a problem | ||
| 1/26/2024 | Listed for sale | $190,000-2.6%$185/sqft |
Source: NTREIS #20471648 Report a problem | ||
| 1/19/2024 | Contingent | $195,000$190/sqft |
Source: NTREIS #20471648 Report a problem | ||
| 12/28/2023 | Price change | $195,000-2%$190/sqft |
Source: NTREIS #20471648 Report a problem | ||
| 12/17/2023 | Pending sale | $199,000$194/sqft |
Source: NTREIS #20471648 Report a problem | ||
| 11/25/2023 | Listed for sale | $199,000$194/sqft |
Source: NTREIS #20471648 Report a problem | ||
Public tax history
| Year | Property taxes | Tax assessment |
|---|---|---|
| 2016 | $2,005 +12.1% | $75,349 +11.1% |
| 2015 | $1,788 | $67,800 |
| 2014 | $1,788 | $67,800 |
Find assessor info on the county website
Neighborhood: North
Nearby homes
- $--1 bd1 ba656 sqft1201 Harwell Dr APT 212, Arlington, TX 76011Sold
- $--2 bd2 ba1k sqft1201 Harwell Dr APT 214, Arlington, TX 76011Sold
- $--2 bd2 ba1.2k sqft1201 Harwell Dr APT 215, Arlington, TX 76011Sold
- $--1 bd1 ba656 sqft1201 Harwell Dr APT 222, Arlington, TX 76011Sold
- $189,9002 bd2 ba1.2k sqft1201 Harwell Dr APT 225, Arlington, TX 76011For Sale
- $--2 bd1 ba963 sqft2010 Cloisters Dr APT 2321, Arlington, TX 76011Sold
- $--1 bd1 ba792 sqft2006 Cloisters Dr APT 2520, Arlington, TX 76011Sold
- $--1 bd1 ba656 sqft1209 Calico Ln APT 2415, Arlington, TX 76011Sold
- $--1 bd1 ba656 sqft1209 Calico Ln APT 2425, Arlington, TX 76011Sold
Nearby schools
GreatSchools rating
- 3/10Peach Elementary SchoolGrades: PK-6Distance: 0.4 mi
- 3/10Nichols Junior High SchoolGrades: 7-8Distance: 0.7 mi
- 2/10Lamar High SchoolGrades: 9-12Distance: 1.8 mi
Schools provided by the listing agent
- Elementary: Webb
- High: Lamar
- District: Arlington ISD
Source: NTREIS. This data may not be complete. We recommend contacting the local school district to confirm school assignments for this home.
- Texas
- Tarrant County
- Arlington
- 76011
- North
- 1104 Horizon Trl Apartment 2820
Nearby cities
Nearby neighborhoods
Nearby zip codes
Other Arlington Topics
