Skip main navigation
Sold for $359,000
  • $359,000

    1104 Horseshoe Cir, Papillion, NE 68046

    5beds
    2,298sqft
    Single Family Residence
    Built in 1974
    0.25 Acres Lot
    $359,800 Zestimate®
    $156/sqft
    $2,691 Estimated rent

    Home value

    $359,800

    $342,000 - $378,000

    $2,691/mo

    Zestimate® history
    Loading
    Loading...

    Owner options

    List your home for rent

    $2,691/mo

    Rent Zestimate®

    Find your next renter with Zillow Rental Manager. Plus, with online applications, you can quickly screen prospective tenants – for free.

    Learn more

    $2,691/mo

    Rent Zestimate®

    Refinance and save

    $2,466/mo

    Est. payment

    Refinancing to a lower rate could help reduce your monthly payments and save thousands over the life of the loan.

    See today's rates

    $2,466/mo

    Est. payment

    Explore your selling options

    Work with a Zillow partner agent

    Leverage their expertise and Zillow's premium Showcase listings to get your home seen by more buyers.

    Get started

    List with your own agent

    Get your home in front of millions of buyers by listing it on Zillow.

    Learn how to do it

    Sell it yourself

    Take full control of how buyers see your home on Zillow by listing For Sale by Owner (FSBO).

    List your home

    What's special

    Large multi-level deckQuiet cul-de-sacVaulted ceilingsTwo primary bedrooms
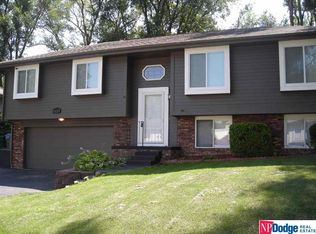
    Welcome home to this rare 5 bedroom Papillion home in a prime location near schools, shopping, and community center. Impressive open concept living room and kitchen with vaulted ceilings plus large multi-level deck are great for entertaning inside and out. This home boasts 5 bedrooms with not one, but TWO primary bedrooms. New roof (2024) and new siding (2026) to go along with many other updates. Nestled on a quiet cul-de-sac with great neighbors this home is ready for you!

    Zillow last checked:

    Listing updated:

    Listed by:

    Jesse Wicks 402-515-1233,

    Hike Real Estate PC Bellevue

    Bought with:

    Ryan Beck, 20200116

    BHHS Ambassador Real Estate

    Source: GPRMLS,MLS#: 22608915MLS Logo

    Facts & features

    Interior

    Bedrooms & bathrooms
    • Bedrooms: 5
    • Bathrooms: 3
    • Full bathrooms: 1
    • 3/4 bathrooms: 2
    Primary bedroom
    • Level: Third
    • Area: 168.3
    • Dimensions: 15.3 x 11
    Bedroom 2
    • Level: Third
    • Area: 116.48
    • Dimensions: 12.8 x 9.1
    Bedroom 3
    • Level: Third
    • Area: 103.84
    • Dimensions: 11.8 x 8.8
    Bedroom 4
    • Level: Second
    • Area: 251.16
    • Dimensions: 15.6 x 16.1
    Bedroom 5
    • Level: Second
    • Area: 164.16
    • Dimensions: 17.1 x 9.6
    Primary bathroom
    • Features: 3/4
    Family room
    • Features: Wall/Wall Carpeting
    • Level: Lower (Below Grade)
    • Area: 506.29
    • Dimensions: 25.7 x 19.7
    Kitchen
    • Features: Vinyl Floor
    • Level: Main
    • Area: 226.8
    • Dimensions: 13.5 x 16.8
    Living room
    • Level: Main
    • Area: 265.65
    • Dimensions: 16.5 x 16.1
    Basement
    • Area: 638
    Heating
    • Natural Gas, Forced Air
    Cooling
    • Central Air
    Appliances
    • Included: Range, Refrigerator, Washer, Dishwasher, Dryer, Disposal, Microwave
    Features
    • Basement: Finished
    • Number of fireplaces: 1
    Interior area
    • Total structure area: 2,298
    • Total interior livable area: 2,298 sqft
    • Finished area above ground: 1,788
    • Finished area below ground: 510

    Property

    Parking
    • Total spaces: 2
    • Parking features: Attached
    • Attached garage spaces: 2
    Features
    • Levels: Multi/Split
    • Patio & porch: Deck
    • Fencing: Chain Link
    Lot
    • Size: 0.25 Acres
    • Dimensions: 33.1 x 56.1 x 110.3 x 85.8 x 187.6
    • Features: Over 1/4 up to 1/2 Acre
    Details
    • Parcel number: 010620362

    Construction

    Type & style
    • Home type: SingleFamily
    • Property subtype: Single Family Residence
    Materials
    • Foundation: Block
    Condition
    • Not New and NOT a Model
    • New construction: No
    • Year built: 1974

    Utilities & green energy

    • Sewer: Public Sewer
    • Water: Public

    Community & HOA

    Community
    • Subdivision: Overland Hills
    HOA
    • Has HOA: No
    Location
    • Region: Papillion

    Financial & listing details

    • Price per square foot: $156/sqft
    • Tax assessed value: $277,276
    • Annual tax amount: $4,041
    • Date on market: 4/4/2026
    • Listing terms: VA Loan,FHA,Conventional,Cash
    • Ownership: Fee Simple

    Price history

    DateEventPrice
    5/21/2026Sold$359,000$156/sqft
    Source: GPRMLS #22608915 Report a problem
    4/8/2026Pending sale$359,000$156/sqft
    Source: GPRMLS #22608915 Report a problem
    4/4/2026Listed for sale$359,000+51.8%$156/sqft
    Source: GPRMLS #22608915 Report a problem
    4/20/2025Listing removed$2,800$1/sqft
    Source: Zillow Rentals Report a problem
    4/16/2025Price change$2,800+3.7%$1/sqft
    Source: Zillow Rentals Report a problem
    4/15/2025Listed for rent$2,700$1/sqft
    Source: Zillow Rentals Report a problem
    1/29/2024Sold$236,500+10.3%$103/sqft
    Source: SWIAR #23-2149 Report a problem
    10/19/2023Sold$214,346+49.9%$93/sqft
    Source: Public Record Report a problem
    3/28/2003Sold$143,000$62/sqft
    Source: Public Record Report a problem

    Public tax history

    YearProperty taxesTax assessment
    2025$4,042 +18.9%$277,276 +19.5%
    2024$3,398 -23.3%$231,971
    2023$4,432 +4.2%$231,971 +11.2%
    2022$4,255 +2.8%$208,528
    2021$4,139 +3.3%$208,528 +9.5%
    2020$4,006 +5.4%$190,512 +6.9%
    2019$3,802 +4.5%$178,186 +4.5%
    2018$3,640 +5.8%$170,577 +5.8%
    2017$3,441 +2.8%$161,277 +2.7%
    2016$3,346 $157,105 +4.8%
    2015$3,346 +10.6%$149,931 +5.9%
    2014$3,027 $141,546 +1.7%
    2012$3,027 -2.3%$139,215 -5%
    2011$3,098 +1.3%$146,593 -4.3%
    2010$3,059 -0.9%$153,134 +0.4%
    2009$3,085 +1.7%$152,506 -2.8%
    2008$3,032 +1.9%$156,976 +0.9%
    2007$2,977 +1.1%$155,575 +6.9%
    2006$2,946 -3.8%$145,554 +2.1%
    2005$3,061 $142,501 +1.8%
    2004$3,061 +9.2%$140,036 +13.1%
    2003$2,803 +7.9%$123,803 +1.2%
    2002$2,598 +7.3%$122,281 +7.6%
    2001$2,421 +8.7%$113,691 +5.4%
    2000$2,227 $107,874
    1999-- $107,874
    Find assessor info on the county website

    Neighborhood: 68046

    Nearby schools

    GreatSchools rating
    Schools provided by the listing agent
    • Elementary: Trumble Park
    • Middle: Papillion
    • High: Papillion-La Vista South
    • District: Papillion-La Vista

    Source: GPRMLS. This data may not be complete. We recommend contacting the local school district to confirm school assignments for this home.

    Get pre-qualified for a loan
    At Zillow Home Loans, we can pre-qualify you in as little as 5 minutes with no impact to your credit score.

    An equal housing lender. NMLS #10287.

    Sell for more on Zillow
    Get a Zillow Showcase℠ listing at no additional cost and you could sell for .
    $359,800
    2% more
    +$7,196
    With Zillow Showcase(estimated)
    $366,996