Move-In Ready 5-Bed Haven with Private Yard in Winder! Space, flexibility, and outdoor freedom come together seamlessly in the peaceful Audubon Trace community of Winder, GA. Situated on nearly three-quarters of an acre, this 5-bedroom, 3-bathroom residence offers an ideal layout for both everyday living and entertainment. The main floor features an inviting open layout with vaulted ceilings and a cozy fireplace in the central family room. Unwind in the primary suite complete with a soaking tub, large vanity, and separate shower. Two additional bedrooms and a full bath complete the main level. Downstairs, the finished lower level provides incredible versatility with two more bedrooms and a full bath-perfect for guest quarters, a home gym, or a dedicated workspace. Step outside to your expansive, level fenced in backyard featuring both a large patio and a spacious deck ready for quiet mornings or a relaxing weekend BBQ. Convenient to local shopping, dining, and major travel corridors, this home is ready for its next chapter!
Active
$329,900
1104 Hummingbird Way, Winder, GA 30680
5beds
1,854sqft
Single Family Residence
Built in 2006
0.69 Acres Lot
$-- Zestimate®
$178/sqft
$-- HOA
What's special
Large patio
- 1 day
- 188
- 19
Zillow last checked:
Listing updated:
Listed by:
Ivy Bailey 678-618-9172,
Keller Williams Lanier Partners
Source: GAMLS,MLS#: 10841180
Facts & features
Interior
Bedrooms & bathrooms
- Bedrooms: 5
- Bathrooms: 3
- Full bathrooms: 3
- Main level bathrooms: 2
- Main level bedrooms: 3
Rooms
- Room types: Foyer
Kitchen
- Features: Pantry
Heating
- Central
Cooling
- Central Air
Appliances
- Included: Dishwasher, Electric Water Heater, Microwave, Oven/Range (Combo), Refrigerator
- Laundry: Common Area, In Hall
Features
- Bookcases, Separate Shower, Split Foyer, Tray Ceiling(s), Walk-In Closet(s)
- Flooring: Carpet, Vinyl
- Basement: None
- Number of fireplaces: 1
- Fireplace features: Family Room, Other
- Common walls with other units/homes: No Common Walls
Interior area
- Total structure area: 1,854
- Total interior livable area: 1,854 sqft
- Finished area above ground: 1,854
- Finished area below ground: 0
Property
Parking
- Parking features: Garage, Garage Door Opener
- Has garage: Yes
Features
- Levels: Two
- Stories: 2
- Patio & porch: Deck, Patio
- Fencing: Back Yard,Chain Link
Lot
- Size: 0.69 Acres
- Features: Other
Details
- Parcel number: XX121A 042
Construction
Type & style
- Home type: SingleFamily
- Architectural style: Traditional
- Property subtype: Single Family Residence
Materials
- Vinyl Siding
- Foundation: Slab
- Roof: Composition
Condition
- Resale
- New construction: No
- Year built: 2006
Utilities & green energy
- Electric: 220 Volts
- Sewer: Septic Tank
- Water: Public
- Utilities for property: Cable Available, Electricity Available, Phone Available, Underground Utilities, Water Available
Community & HOA
Community
- Features: None
- Subdivision: Audubon Trace
HOA
- Has HOA: No
- Services included: None
Location
- Region: Winder
Financial & listing details
- Price per square foot: $178/sqft
- Tax assessed value: $255,206
- Annual tax amount: $2,451
- Date on market: 9/25/2026
- Listing agreement: Exclusive Right To Sell
- Electric utility on property: Yes
Estimated market value
Not available
Estimated sales range
Not available
$2,304/mo
Price history
| Date | Event | Price |
|---|---|---|
| 9/25/2026 | Listed for sale | $329,900+155.7%$178/sqft |
Source:  FMLS GA #7833602 Report a problem FMLS GA #7833602 Report a problem | ||
| 1/22/2014 | Sold | $129,000-7.8%$70/sqft |
Source:  Hive MLS #CM936320 Report a problem Hive MLS #CM936320 Report a problem | ||
| 12/24/2013 | Listed for sale | $139,900$75/sqft |
Source: Keller Williams Realty Lanier Partners #7158936 Report a problem | ||
| 11/14/2013 | Pending sale | $139,900$75/sqft |
Source: Keller Williams - Barrow-Jackson #7158936 Report a problem | ||
| 10/31/2013 | Price change | $139,900-4.1%$75/sqft |
Source: Keller Williams Realty Lanier Partners #7158936 Report a problem | ||
| 10/25/2013 | Price change | $145,900-0.7%$79/sqft |
Source: Keller Williams Realty Lanier Partners #7158936 Report a problem | ||
| 10/18/2013 | Price change | $146,900-0.7%$79/sqft |
Source: Keller Williams Realty Lanier Partners #7158936 Report a problem | ||
| 10/11/2013 | Price change | $147,900-0.7%$80/sqft |
Source: Keller Williams Realty Lanier Partners #7158936 Report a problem | ||
| 10/9/2013 | Price change | $148,900-0.7%$80/sqft |
Source: Keller Williams Realty Lanier Partners #7158936 Report a problem | ||
| 9/21/2013 | Listed for sale | $149,900+61.2%$81/sqft |
Source: Keller Williams Realty Lanier Partners #7158936 Report a problem | ||
| 9/9/2013 | Sold | $93,000+16.3%$50/sqft |
Source: Public Record Report a problem | ||
| 3/25/2012 | Listing removed | $80,000$43/sqft |
Source: RE/MAX First #3197975 Report a problem | ||
| 3/13/2012 | Listed for sale | $80,000-19.9%$43/sqft |
Source: RE/MAX First #3197975 Report a problem | ||
| 11/18/2010 | Listing removed | $99,900$54/sqft |
Source: RE/MAX Greater Atlanta #4082875 Report a problem | ||
| 6/19/2010 | Listed for sale | $99,900-39.5%$54/sqft |
Source: RE/MAX Greater Atlanta #4082875 Report a problem | ||
| 7/5/2006 | Sold | $165,000$89/sqft |
Source: Public Record Report a problem | ||
Public tax history
| Year | Property taxes | Tax assessment |
|---|---|---|
| 2025 | $2,377 -2.9% | $102,082 +2.5% |
| 2024 | $2,448 +0.7% | $99,590 -0.4% |
| 2023 | $2,431 +26.2% | $99,990 +45.9% |
| 2022 | $1,927 -5.5% | $68,516 |
| 2021 | $2,040 -1.8% | $68,516 |
| 2020 | $2,076 +1.3% | $68,516 |
| 2019 | $2,051 +17% | $68,516 +11.3% |
| 2018 | $1,753 +23% | $61,584 +25.4% |
| 2017 | $1,425 +3% | $49,126 +2.9% |
| 2016 | $1,383 | $47,736 -0.8% |
| 2015 | $1,383 -1.2% | $48,103 +14.7% |
| 2014 | $1,400 +12.9% | $41,926 +5.6% |
| 2013 | $1,241 | $39,694 |
| 2012 | -- | -- |
| 2011 | -- | -- |
| 2010 | -- | -- |
| 2009 | -- | -- |
| 2008 | -- | -- |
| 2007 | -- | -- |
| 2005 | -- | -- |
Find assessor info on the county website
Monthly payment
Est. payment
Payment breakdown
Explore the cost of this home by adjusting the details. Changes won't be saved.Climate risks
Neighborhood: 30680
Nearby schools
Schools provided by the listing agent
- Elementary: Bethlehem
- Middle: Haymon Morris
- High: Apalachee
Source: GAMLS. This data may not be complete. We recommend contacting the local school district to confirm school assignments for this home.
Similar homes
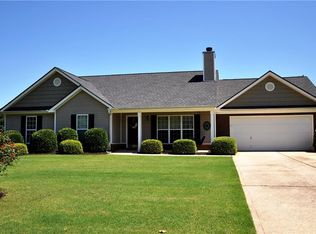
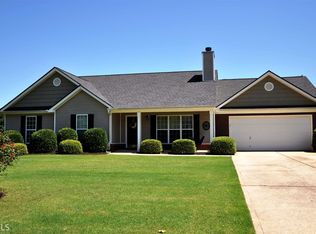
- $330,0004 bd3 ba2.1k sqft2023 Emerald Pointe Dr, Winder, GA 30680Active

 MLS ID #10805567, Ty Higginbotham, Fathom Realty GA, LLC. GAMLS
 - $--4 bd2 ba2k sqft878 Hawk Creek Trl, Winder, GA 30680Auction
 Auction.com 2
 - $345,9004 bd3 ba1.7k sqft779 Coleen Dr, Winder, GA 30680Active
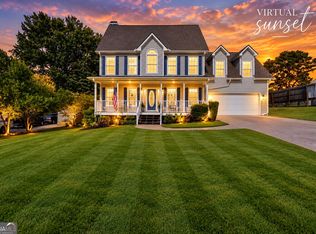 MLS ID #10847064, Sandra Maughon, The Connection Real Estate. GAMLS
 - $350,0004 bd2 ba1.7k sqft117 Condor Ct, Statham, GA 30666Active
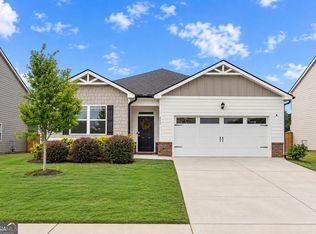 MLS ID #10847786, Ashley Nalley, Keller Williams Greater Athens. GAMLS
 - $359,9003 bd2 ba1.7k sqft2009 Massey Ln, Winder, GA 30680ActiveMLS ID #10846689, Candra Williams, GA Realty LLC. GAMLS
- $350,0004 bd3 ba2.7k sqft3140 Willow Park Dr, Dacula, GA 30019ActiveMLS ID #10853153, Mark Spain, Mark Spain Real Estate. GAMLS
- $325,0003 bd2 ba1.2k sqft655 Thorn Brook Rdg, Bethlehem, GA 30620Active Under ContractMLS ID #10835558, Sharon Bicknell, eXp Realty. GAMLS
- $475,0004 bd3 ba2.6k sqft22 Saint Ives Way, Winder, GA 30680ActiveMLS ID #10829214, Janet Davis, Keller Williams Realty Atl. Partners. GAMLS
- $335,0005 bd3 ba2.3k sqft312 Thoroughbred Trl, Monroe, GA 30655ActiveMLS ID #10797853, Robbie Thomas, Honest Realty, LLC. GAMLS
- $450,0003 bd2 ba1.7k sqft817 Bluejay Way, Winder, GA 30680ActiveMLS ID #10831110, Baley Wall, Reynolds Realty LLC. GAMLS
- $369,9004 bd3 ba2.2k sqft237 Champions Ln #17, Winder, GA 30680ActiveMLS ID #10817541, Charles J Williams, Bulldawg Realty.com GA LLC. GAMLS
- $355,5004 bd2 ba2.4k sqft2036 Massey Ln, Winder, GA 30680ActiveMLS ID #10623053, Tamela McConico, Legacy Key Real Estate. GAMLS
- $341,9003 bd2 ba1.6k sqft195 Charlie Way #31, Winder, GA 30680ActiveMLS ID #10818541, Charles J Williams, Bulldawg Realty.com GA LLC. GAMLS
- $330,0004 bd2 ba2.5k sqft552 Keldron Dr, Lawrenceville, GA 30045ActiveMLS ID #10846233, John Lewis, Vylla Home. GAMLS
- $366,0003 bd2 ba2k sqft1209 Windstone Dr, Winder, GA 30680ActiveMLS ID #10771379, Tanya Pickens, Opendoor Brokerage. GAMLS
