A True HOME RUN in Smyrna! NEW ROOF provided at closing with vendor of seller's choice. Discover the perfect end unit townhome where comfort, convenience, and investment potential all come together. With NO HOA FEES or Rental Restrictions, this property is ideal for the discerning buyer or anyone seeking a low maintenance lifestyle in one of Smyrna’s most desirable locations. At nearly 1,300 sq. ft., 1104 Huntington Trace offers the best of both worlds —privacy and accessibility. Tucked away on a quiet street under a canopy of mature trees, yet just minutes from it all -Smyrna City Center, Truist Park, The Battery, Cumberland Mall, the Silver Comet Trail, and major highways (I-285 for easy airport access or I-75 for direct connectivity to Downtown Atlanta). This townhome has been thoughtfully updated for modern living. Inside, the main level welcomes you with prefinished wood floors, a fireside family room with a charming bay window, a spacious kitchen with eating area, and a convenient laundry & half bath. Sliding doors open to a private rear porch and fenced backyard—ideal for relaxing or entertaining. Upstairs, you’ll find two oversized bedroom suites filled with natural light, each with ample closet space and en suite baths. Both tubs have been beautifully resurfaced for a like-new finish. The real bonus? A rare 600 sq. ft. basement, partially finished and ready to adapt to your lifestyle—whether as a recreation room, office, gym, or media space. The unfinished section with backyard access provides excellent storage options, keeping everything under one roof. Additional highlights include - corner/end unit with privacy, two dedicated parking spaces right at the entrance, and a fenced backyard perfect for pets or play. Whether you’re buying your first home, downsizing for easy lock-and-go living, or looking for your next great investment, this townhome runs all the bases. Don’t miss the chance to own a true gem in Smyrna!
Closed
$264,500
1104 Huntington Trce SE, Smyrna, GA 30082
2beds
1,292sqft
Townhouse, Residential
Built in 1982
8,023 Square Feet Lot
$264,200 Zestimate®
$205/sqft
$1,836 Estimated rent
Home value
$264,200
$246,000 - $285,000
$1,836/mo
Zestimate® history
Owner options
List your home for rent
$1,836/mo
Rent Zestimate®
Find your next renter with Zillow Rental Manager. Plus, with online applications, you can quickly screen prospective tenants – for free.
$1,836/mo
Rent Zestimate®
Refinance and save
$1,596/mo
Est. payment
Refinancing to a lower rate could help reduce your monthly payments and save thousands over the life of the loan.
$1,596/mo
Est. payment
Explore your selling options
Work with a Zillow partner agent
Leverage their expertise and Zillow's premium Showcase listings to get your home seen by more buyers.
Get startedList with your own agent
Get your home in front of millions of buyers by listing it on Zillow.
Learn how to do itSell it yourself
Take full control of how buyers see your home on Zillow by listing For Sale by Owner (FSBO).
List your homeWhat's special
End unit townhomePrefinished wood floorsEn suite bathsAmple closet spaceCharming bay windowFireside family room
Zillow last checked:
Listing updated:
Listed by:
Itanza Johnson,
Velocity Real Estate, LLC 404-626-3548
Bought with:
Naiverh C Castelao, 304619
Virtual Properties Realty.com
Source: FMLS GA,MLS#: 7650820
Facts & features
Interior
Bedrooms & bathrooms
- Bedrooms: 2
- Bathrooms: 3
- Full bathrooms: 2
- 1/2 bathrooms: 1
Rooms
- Room types: Basement
Primary bedroom
- Features: Oversized Master, Roommate Floor Plan, Split Bedroom Plan
- Level: Oversized Master, Roommate Floor Plan, Split Bedroom Plan
Bedroom
- Features: Oversized Master, Roommate Floor Plan, Split Bedroom Plan
Primary bathroom
- Features: Tub/Shower Combo
Dining room
- Features: Open Concept
Kitchen
- Features: Cabinets Stain
Heating
- Central, Forced Air
Cooling
- Ceiling Fan(s), Central Air
Appliances
- Included: Dishwasher, ENERGY STAR Qualified Water Heater, Gas Range
- Laundry: In Kitchen, Laundry Closet
Features
- High Speed Internet
- Flooring: Carpet, Laminate, Tile
- Windows: Bay Window(s)
- Basement: Exterior Entry,Full,Interior Entry
- Number of fireplaces: 1
- Fireplace features: Family Room
Interior area
- Total structure area: 1,292
- Total interior livable area: 1,292 sqft
Property
Parking
- Total spaces: 2
- Parking features: Assigned, Driveway, Kitchen Level, Parking Pad
- Has uncovered spaces: Yes
Accessibility
- Accessibility features: None
Features
- Levels: Three Or More
- Patio & porch: Rear Porch
- Exterior features: Private Yard, No Dock
- Pool features: None
- Spa features: None
- Fencing: Back Yard,Wood
- Has view: Yes
- View description: City, Trees/Woods
- Waterfront features: None
- Body of water: None
Lot
- Size: 8,023 Square Feet
- Features: Back Yard, Corner Lot, Irregular Lot, Wooded
Details
- Additional structures: None
- Parcel number: 17038000740
- Other equipment: None
- Horse amenities: None
Construction
Type & style
- Home type: Townhouse
- Architectural style: Traditional
- Property subtype: Townhouse, Residential
- Attached to another structure: Yes
Materials
- Vinyl Siding
- Foundation: Slab
- Roof: Composition
Condition
- Resale
- New construction: No
- Year built: 1982
Utilities & green energy
- Electric: 110 Volts
- Sewer: Public Sewer
- Water: Public
- Utilities for property: Cable Available, Electricity Available, Natural Gas Available, Phone Available, Sewer Available, Underground Utilities, Water Available
Green energy
- Energy efficient items: Insulation
- Energy generation: None
Community & HOA
Community
- Features: Near Shopping, Near Trails/Greenway
- Security: None
- Subdivision: Huntington Trace
HOA
- Has HOA: No
Location
- Region: Smyrna
Financial & listing details
- Price per square foot: $205/sqft
- Tax assessed value: $238,140
- Annual tax amount: $2,022
- Date on market: 9/16/2025
- Cumulative days on market: 149 days
- Ownership: Fee Simple
- Electric utility on property: Yes
- Road surface type: Asphalt, Paved
Price history
| Date | Event | Price |
|---|---|---|
| 1/16/2026 | Sold | $264,500-1.9%$205/sqft |
Source:  FMLS GA #7650820 Report a problem FMLS GA #7650820 Report a problem | ||
| 1/6/2026 | Pending sale | $269,500$209/sqft |
Source:  GAMLS #10610532 Report a problem GAMLS #10610532 Report a problem | ||
| 1/6/2026 | Listed for sale | $269,500$209/sqft |
Source: GAMLS #10610532 Report a problem | ||
| 1/3/2026 | Pending sale | $269,500$209/sqft |
Source: FMLS GA #7650820 Report a problem | ||
| 12/5/2025 | Price change | $269,500-0.1%$209/sqft |
Source: GAMLS #10610532 Report a problem | ||
| 12/1/2025 | Listed for sale | $269,900$209/sqft |
Source: FMLS GA #7650820 Report a problem | ||
| 11/25/2025 | Pending sale | $269,900$209/sqft |
Source: FMLS GA #7650820 Report a problem | ||
| 10/16/2025 | Price change | $269,900-1.8%$209/sqft |
Source: FMLS GA #7650820 Report a problem | ||
| 9/17/2025 | Listed for sale | $274,9000%$213/sqft |
Source: FMLS GA #7650820 Report a problem | ||
| 8/18/2025 | Listing removed | $274,999$213/sqft |
Source: GAMLS #10530022 Report a problem | ||
| 7/9/2025 | Price change | $274,999-1.8%$213/sqft |
Source: FMLS GA #7585926 Report a problem | ||
| 6/24/2025 | Price change | $279,999-1.8%$217/sqft |
Source: FMLS GA #7585926 Report a problem | ||
| 5/26/2025 | Listed for sale | $284,999+23.9%$221/sqft |
Source: FMLS GA #7585926 Report a problem | ||
| 12/23/2021 | Sold | $230,000+10.8%$178/sqft |
Source: Public Record Report a problem | ||
| 11/29/2021 | Pending sale | $207,500$161/sqft |
Source:  Harry Norman Realtors #6973277 Report a problem Harry Norman Realtors #6973277 Report a problem | ||
| 11/29/2021 | Contingent | $207,500$161/sqft |
Source: FMLS GA #6973277 Report a problem | ||
| 11/22/2021 | Listed for sale | $207,500+81.2%$161/sqft |
Source: GAMLS #10003972 Report a problem | ||
| 3/24/2021 | Listing removed | -- |
Source: Owner Report a problem | ||
| 6/10/2009 | Listed for sale | $114,500+6%$89/sqft |
Source: Owner #2742046 Report a problem | ||
| 2/14/2006 | Sold | $108,000$84/sqft |
Source: Public Record Report a problem | ||
Public tax history
| Year | Property taxes | Tax assessment |
|---|---|---|
| 2024 | $2,022 +31.9% | $95,256 |
| 2023 | $1,533 -11.6% | $95,256 +20.3% |
| 2022 | $1,735 +4.3% | $79,168 +30.9% |
| 2021 | $1,663 +19.6% | $60,500 +19.6% |
| 2020 | $1,391 | $50,588 |
| 2019 | $1,391 +29% | $50,588 +29% |
| 2018 | $1,078 | $39,228 +35.5% |
| 2017 | $1,078 +58.1% | $28,944 +9.4% |
| 2016 | $682 -2.3% | $26,448 |
| 2015 | $698 +44.8% | $26,448 +46.2% |
| 2014 | $482 +24.7% | $18,096 +25.8% |
| 2013 | $387 +212.4% | $14,380 |
| 2012 | $124 -0.5% | $14,380 |
| 2011 | $124 -62% | $14,380 -35.6% |
| 2010 | $328 -59.9% | $22,344 -45.6% |
| 2009 | $818 +1480.9% | $41,060 |
| 2006 | $52 -0.3% | $41,060 |
| 2005 | $52 -90.2% | $41,060 |
| 2004 | $527 +27.6% | $41,060 +15.8% |
| 2003 | $413 -0.4% | $35,460 |
| 2002 | $414 +86.9% | $35,460 +53.4% |
| 2001 | $222 -18% | $23,120 |
| 2000 | $271 | $23,120 |
Find assessor info on the county website
Neighborhood: 30082
Nearby homes
- $162,5003 bd3 ba1.2k sqft1102 Huntington Trce SE, Smyrna, GA 30082Sold

- $234,3002 bd2 ba1.3k sqft1100 Huntington Trce SE #1100, Smyrna, GA 30082Off Market
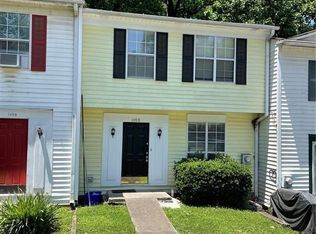
- $276,4002 bd2 ba1.9k sqft1100 Huntington Trce SE, Smyrna, GA 30082Off Market
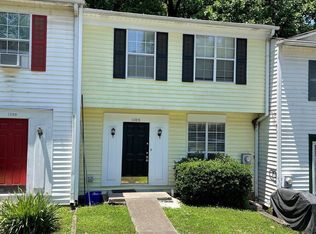
- $272,0002 bd3 ba1.2k sqft1098 Huntington Trce SE, Smyrna, GA 30082Sold

- $275,0002 bd3 ba1.9k sqft1096 Huntington Trce SE, Smyrna, GA 30082Sold
- $238,3002 bd2 ba1.2k sqft1000 Huntington Trce SE, Smyrna, GA 30082Off Market
- $246,0002 bd3 ba1.2k sqft1000 Huntington Trce SE #1, Smyrna, GA 30082Off Market
- $318,0003 bd3 ba1.9k sqft1102 Huntington Trce SE #1, Smyrna, GA 30082Off Market
Nearby schools
GreatSchools rating
- 4/10Norton Park Elementary SchoolGrades: PK-5Distance: 0.8 mi
- 6/10Griffin Middle SchoolGrades: 6-8Distance: 1.7 mi
- 6/10Campbell High SchoolGrades: 9-12Distance: 1.1 mi
Schools provided by the listing agent
- Elementary: Norton Park
- Middle: Griffin
- High: Campbell
Source: FMLS GA. This data may not be complete. We recommend contacting the local school district to confirm school assignments for this home.
Get a cash offer in 3 minutes
Find out how much your home could sell for in as little as 3 minutes with a no-obligation cash offer.
Estimated market value
$264,200
Get a cash offer in 3 minutes
Find out how much your home could sell for in as little as 3 minutes with a no-obligation cash offer.
Estimated market value
$264,200
- Georgia
- Cobb County
- Smyrna
- 30082
- 1104 Huntington Trce SE
Nearby cities
Nearby neighborhoods
Nearby zip codes
Other Smyrna Topics
