Skip main navigation
Under contract-no show
  • $539,500

    1104 Idyllic Ln, Waxhaw, NC 28173

    2beds
    1,654sqft
    : 
    Loading
    Get pre-qualified
    Single Family Residence
    Built in 2024
    0.15 Acres Lot
    $529,700 Zestimate®
    $326/sqft
    $330/mo HOA

    What's special

    Tall ceilingsGourmet kitchenPremier quartz countertopsSpa-inspired super showerCustom detailsEpoxy-coated garage floorOpen light-filled layout
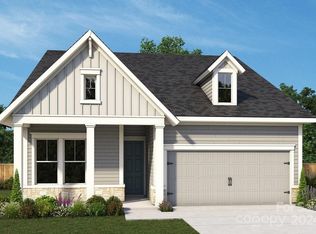
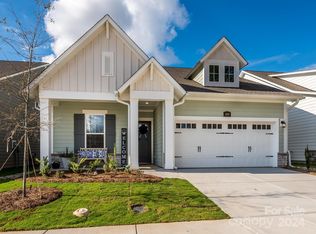

    Better than new and impeccably maintained with thoughtful upgrades, this home offers elevated design and effortless living in Waxhaw’s premier 55+ community. Featuring 2 bedrooms plus a private office, the floor plan was thoughtfully designed for comfort, style, and everyday convenience. The open, light-filled layout is enhanced by tall ceilings, 8-foot doors, and luxury vinyl plank and tile flooring—no carpet. Designer touches and premium finishes create a refined yet welcoming atmosphere. The gourmet kitchen is a true standout, featuring premier quartz countertops, upgraded soft-close cabinetry, custom details, and enhanced lighting—ideal for both casual meals and entertaining. The living and dining areas flow seamlessly, offering flexibility for hosting or relaxing. A dedicated office behind elegant French doors provides a quiet, functional workspace or hobby room. Thoughtful built-in cabinetry adds both style and storage. The rear of the home does not back directly to another residence and is buffered by fencing, offering added separation. The primary suite is a peaceful retreat, complete with a spa-inspired super shower, custom cabinetry in the primary bath, and a highly desirable direct laundry access through the primary closet. A spacious secondary bedroom is ideal for guests, while the drop zone at the garage entry adds everyday organization. The epoxy-coated garage floor, upgraded lighting, and ceiling fans further enhance the home’s move-in-ready appeal. A zero-grade entry adds accessibility and long-term comfort. Lawn care is included, allowing you to fully enjoy the exceptional amenities located nearby. Encore at Streamside offers a 6,000-sq-ft clubhouse, fitness center, pickleball courts, resort-style pool, walking trails, dog park, and an active social calendar led by an on-site lifestyle director. Just minutes from historic downtown Waxhaw, shopping, dining, and the Southwest Regional Library, this home delivers the perfect blend of luxury, convenience, and community. A rare opportunity to own a showcase-quality home in one of the Charlotte area’s most sought-after active adult neighborhoods—truly move-in ready and ready to be enjoyed.
    159 days
    |
    32
    |
    0
    |

    Zillow last checked:

    Listing updated:

    Listed by:

    Rob Mitchell rmitchell@mathersrealty.com,

    MATHERS REALTY.COM

    Source: Canopy MLS as distributed by MLS GRID,MLS#: 4340433MLS Logo

      Facts & features

      Interior

      Bedrooms & bathrooms
      • Bedrooms: 2
      • Bathrooms: 2
      • Full bathrooms: 2
      • Main level bedrooms: 2
      Primary bedroom
      • Level: Main
      Bedroom s
      • Level: Main
      Bathroom full
      • Features: Walk-In Closet(s)
      • Level: Main
      Bathroom full
      • Level: Main
      Dining area
      • Level: Main
      Family room
      • Features: Open Floorplan
      • Level: Main
      Kitchen
      • Level: Main
      Laundry
      • Level: Main
      Office
      • Level: Main
      Heating
      • Forced Air, Natural Gas
      Cooling
      • Ceiling Fan(s), Central Air, Electric
      Appliances
      • Included: Dishwasher, Exhaust Hood, Gas Water Heater, Induction Cooktop, Microwave, Plumbed For Ice Maker, Self Cleaning Oven, Wall Oven
      • Laundry: Electric Dryer Hookup, Laundry Room
      Features
      • Built-in Features, Drop Zone, Kitchen Island, Open Floorplan, Pantry, Walk-In Closet(s)
      • Flooring: Tile, Vinyl
      • Doors: French Doors, Insulated Door(s)
      • Windows: Insulated Windows, Window Treatments
      • Has basement: No
      • Attic: Pull Down Stairs
      Interior area
      • Total structure area: 1,654
      • Total interior livable area: 1,654 sqft
      • Finished area above ground: 1,654
      • Finished area below ground: 0

      Property

      Parking
      • Total spaces: 2
      • Parking features: Driveway, Attached Garage, Garage on Main Level
      • Attached garage spaces: 2
      • Has uncovered spaces: Yes
      • Details: epoxy garage floor
      Accessibility
      • Accessibility features: Zero-Grade Entry
      Features
      • Levels: One
      • Stories: 1
      • Patio & porch: Covered, Front Porch
      • Exterior features: Lawn Maintenance
      • Pool features: Community
      Lot
      • Size: 0.15 Acres
      • Dimensions: 50 x 126
      • Features: Level
      Details
      • Parcel number: 06135409
      • Zoning: R-4
      • Special conditions: Standard
      • Other equipment: Network Ready

      Construction

      Type & style
      • Home type: SingleFamily
      • Architectural style: Traditional
      • Property subtype: Single Family Residence
      Materials
      • Fiber Cement, Stone Veneer
      • Foundation: Slab
      Condition
      • New construction: No
      • Year built: 2024
      Details
      • Builder model: Lumina
      • Builder name: David Weekly

      Utilities & green energy

      • Sewer: Public Sewer
      • Water: City
      • Utilities for property: Cable Available, Fiber Optics
      Green energy
      • Construction elements: Advanced Framing

      Community & HOA

      Community
      • Features: Fifty Five and Older, Clubhouse, Dog Park, Fitness Center, Picnic Area, Street Lights, Walking Trails, Other
      • Security: Carbon Monoxide Detector(s), Smoke Detector(s)
      • Senior community: Yes
      • Subdivision: Encore At Streamside
      HOA
      • Has HOA: Yes
      • HOA fee: $330 monthly
      • HOA name: CAMS
      • HOA phone: 877-672-2267
      Location
      • Region: Waxhaw

      Financial & listing details

      • Price per square foot: $326/sqft
      • Tax assessed value: $530,500
      • Annual tax amount: $2,547
      • Date on market: 2/5/2026
      • Cumulative days on market: 34 days
      • Listing terms: Cash,Conventional,FHA,VA Loan
      • Road surface type: Other, Paved

        Estimated market value

        $529,700

        $503,000 - $556,000

        $2,311/mo

        Price history

        DateEventPrice
        4/11/2026Pending sale$539,500$326/sqft
        Source: Canopy MLS as distributed by MLS GRID #4340433 Report a problem
        2/5/2026Listed for sale$539,500+0.8%$326/sqft
        Source: Canopy MLS as distributed by MLS GRID #4340433 Report a problem
        11/14/2024Sold$535,000$323/sqft
        Source: Canopy MLS as distributed by MLS GRID #4202266 Report a problem
        10/1/2024Pending sale$535,000$323/sqft
        Source: Canopy MLS as distributed by MLS GRID #4122809 Report a problem
        8/2/2024Price change$535,000-1.9%$323/sqft
        Source: Canopy MLS as distributed by MLS GRID #4122809 Report a problem
        6/25/2024Price change$545,515+0.9%$330/sqft
        Source: Canopy MLS as distributed by MLS GRID #4122809 Report a problem
        3/27/2024Price change$540,515+0.6%$327/sqft
        Source: Canopy MLS as distributed by MLS GRID #4122809 Report a problem
        3/21/2024Price change$537,515+0.6%$325/sqft
        Source: David Weekley Homes Report a problem
        3/14/2024Listed for sale$534,515$323/sqft
        Source: David Weekley Homes Report a problem

        Public tax history

        YearProperty taxesTax assessment
        2025$2,547 +317%$530,500 +456.1%
        2024$611 $95,400
        Find assessor info on the county website

        Monthly payment

        Est. payment

        Payment breakdown

        Explore the cost of this home by adjusting the details. Changes won't be saved.
        All calculations are estimates and provided by Zillow, Inc. for informational purposes only. Actual amounts may vary.
        HOA fees may include property taxes on listings classified as Co-Ops. Contact the listing agent and/or owner for fee details.
        Mortgage interest rates are dependent on a number of factors, including credit score, down payment, and repayment length. Interest rate data provided by Zillow Group Marketplace, Inc. as of 1/1/1970 from various mortgage lenders with which we have lead or other similar arrangements; the Estimated Payment is an average of those rates.
        See how much you could borrow to make a competitive offer.

        Climate risks

        Neighborhood: 28173

        Getting around

        15 / 100
        Car-Dependent
        23 / 100
        Somewhat Bikeable

        Nearby schools

        GreatSchools rating

        A local agent can set up tours, give advice and negotiate with sellers.

        Browse local experts

        Similar homes