Skip main navigation
Sold for $498,000
Street View
  • $498,000

    1104 Indian Trl, Apex, NC 27502

    3beds
    1,716sqft
    Single Family Residence, Residential
    Built in 1985
    0.29 Acres Lot
    $490,500 Zestimate®
    $290/sqft
    $2,175 Estimated rent

    Home value

    $490,500

    $466,000 - $515,000

    $2,175/mo

    Zestimate® history
    Loading
    Loading...

    Owner options

    List your home for rent

    $2,175/mo

    Rent Zestimate®

    Find your next renter with Zillow Rental Manager. Plus, with online applications, you can quickly screen prospective tenants – for free.

    Learn more

    $2,175/mo

    Rent Zestimate®

    Refinance and save

    $2,942/mo

    Est. payment

    Refinancing to a lower rate could help reduce your monthly payments and save thousands over the life of the loan.

    See today's rates

    $2,942/mo

    Est. payment

    Explore your selling options

    Work with a Zillow partner agent

    Leverage their expertise and Zillow's premium Showcase listings to get your home seen by more buyers.

    Get started

    List with your own agent

    Get your home in front of millions of buyers by listing it on Zillow.

    Learn how to do it

    Sell it yourself

    Take full control of how buyers see your home on Zillow by listing For Sale by Owner (FSBO).

    List your home

    What's special

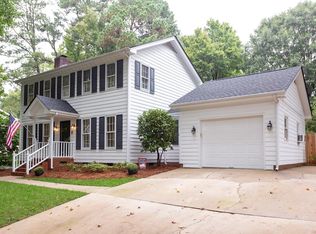
    Lovingly restored by professional builder- New everything! LVP floors, fresh paint, custom cabinets, Quartz countertops, KOHLER plumbing fixtures, designer finishes, new appliances, windows and doors. Large fenced in yard with new deck AND patio. Home also features an open concept kitchen, newly tiled primary shower and a woodburning fireplace. All work permitted with the town of Apex. Come experience the PEAK of good Living in this prime Apex location: close to downtown Apex, Beaver creek, Costco, US-64, US-1, 440 and 540. All of the Apex schools are very close. NO HOA fees but located in a wonderful mature neighborhood. Walkable to the Shepherd's Vineyard Pool that allows membership for a small fee. Selling agent is part owner of this property and has never lived in the home.

    Zillow last checked:

    Listing updated:

    Listed by:

    Cassidy Compton 919-451-0410,

    EXP Realty LLC,

    Hunter Cutright 919-737-5990,

    EXP Realty LLC

    Bought with:

    Cassidy Compton, 323583

    EXP Realty LLC

    Hunter Cutright, 293884

    EXP Realty LLC

    Source: Doorify MLS,MLS#: 10054577MLS Logo

    Facts & features

    Interior

    Bedrooms & bathrooms
    • Bedrooms: 3
    • Bathrooms: 3
    • Full bathrooms: 2
    • 1/2 bathrooms: 1
    Heating
    • Electric
    Cooling
    • Ceiling Fan(s), Central Air
    Appliances
    • Included: Dishwasher, Electric Water Heater, Exhaust Fan, Free-Standing Electric Range
    • Laundry: Electric Dryer Hookup, Laundry Closet, Washer Hookup
    Features
    • Crown Molding, Double Vanity, Kitchen Island, Pantry, Quartz Counters, Walk-In Shower
    • Flooring: Carpet, Vinyl, Tile
    • Basement: Crawl Space
    • Number of fireplaces: 1
    • Fireplace features: Raised Hearth, Wood Burning
    Interior area
    • Total structure area: 1,716
    • Total interior livable area: 1,716 sqft
    • Finished area above ground: 1,716
    • Finished area below ground: 0

    Property

    Parking
    • Total spaces: 4
    Features
    • Levels: Two
    • Stories: 2
    • Patio & porch: Deck, Patio, Porch, Side Porch
    • Exterior features: Fenced Yard, Smart Lock(s)
    • Fencing: Back Yard, Privacy, Wood
    • Has view: Yes
    Lot
    • Size: 0.29 Acres
    • Features: Corner Lot
    Details
    • Parcel number: 742843344
    • Zoning: MD
    • Special conditions: Seller Licensed Real Estate Professional

    Construction

    Type & style
    • Home type: SingleFamily
    • Architectural style: Colonial
    • Property subtype: Single Family Residence, Residential
    Materials
    • Brick, Fiber Cement, HardiPlank Type, Lap Siding
    • Foundation: Brick/Mortar, Permanent
    • Roof: Shingle
    Condition
    • New construction: No
    • Year built: 1985

    Utilities & green energy

    • Sewer: Public Sewer
    • Water: Public

    Community & neighborhood

    Community
    • Community features: Curbs, Suburban
    Location
    • Region: Apex
    • Subdivision: Indian Trail

    Price history

    DateEventPrice
    11/1/2024Sold$498,000$290/sqft
    Source: Doorify MLS #10054577 Report a problem
    9/29/2024Pending sale$498,000$290/sqft
    Source: Doorify MLS #10054577 Report a problem
    9/25/2024Listed for sale$498,000+46.5%$290/sqft
    Source: Doorify MLS #10054577 Report a problem
    6/17/2024Sold$340,000-11.7%$198/sqft
    Source: Doorify MLS #10027162 Report a problem
    5/14/2024Pending sale$385,000$224/sqft
    Source: Doorify MLS #10027162 Report a problem
    5/8/2024Price change$385,000-3.8%$224/sqft
    Source: Doorify MLS #10027162 Report a problem
    5/3/2024Listed for sale$400,000+86%$233/sqft
    Source: Doorify MLS #10027162 Report a problem
    12/13/2012Listing removed$215,000$125/sqft
    Source: Vflyer Homes #1864985 Report a problem
    12/9/2012Listed for sale$215,000+17.5%$125/sqft
    Source: Vflyer Homes #1864985 Report a problem
    1/26/2007Sold$183,000+18.1%$107/sqft
    Source: Public Record Report a problem
    2/3/2004Sold$155,000$90/sqft
    Source: Public Record Report a problem

    Public tax history

    YearProperty taxesTax assessment
    2025$3,594 +6.7%$409,301 +4.4%
    2024$3,367 +18.3%$392,098 +52.2%
    2023$2,847 +6.5%$257,683
    2022$2,673 +4%$257,683
    2021$2,571 +1%$257,683
    2020$2,545 +9.9%$257,683 +27.5%
    2019$2,315 $202,090
    2018$2,315 +14%$202,090
    2017$2,031 +1.5%$202,090
    2016$2,001 +10%$202,090 +12.8%
    2015$1,819 +3.7%$179,120
    2014$1,754 $179,120
    2013-- $179,120
    2012-- $179,120
    2011-- $179,120
    2010-- $179,120
    2009-- $179,120
    2008-- --
    2007-- --
    2006-- --
    2005-- --
    2004-- --
    2003-- --
    2002-- --
    2001-- --

    Find assessor info on the county website

    Neighborhood: 27502

    Nearby schools

    GreatSchools rating
    Schools provided by the listing agent
    • Elementary: Wake - Apex Elementary
    • Middle: Wake - Apex
    • High: Wake - Apex

    Source: Doorify MLS. This data may not be complete. We recommend contacting the local school district to confirm school assignments for this home.

    Get a cash offer in 3 minutes
    Find out how much your home could sell for in as little as 3 minutes with a no-obligation cash offer.
    Estimated market value
    $490,500
    Get a cash offer in 3 minutes
    Find out how much your home could sell for in as little as 3 minutes with a no-obligation cash offer.
    Estimated market value
    $490,500