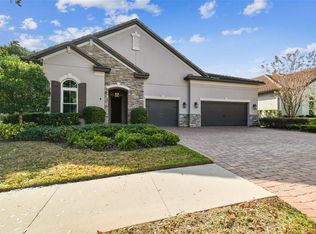
Welcome to this exquisite one-story Mediterranean-style custom home in the gated community of Hillandale Reserve. The home features 3,317 square feet, showcasing 4 spacious bedrooms, 4 full bathrooms, and a versatile den/study. Designed with an open floor plan, soaring 12-foot ceilings, and elegant 10-foot doors, this residence combines luxurious comfort with effortless functionality. Upon entry, you'll find timeless finishes throughout—ceramic wood-look tile flooring, crown molding, wainscoting, wood-trimmed windowsills, and designer touches that elevate every room. The expansive great room features triple sliding doors opening to a covered patio, custom built-in cabinetry, and seamless flow into a gourmet kitchen appointed with quartz countertops, a large island breakfast bar, custom white cabinetry, walk-in pantry, dry bar, and butler’s pantry. Enjoy formal gatherings in the dining room or casual mornings in the cozy breakfast nook. One bedroom with a full bath is ideally located at the front of the home—perfect for guests or multigenerational living. The den/study, with double French doors and custom built-ins, offers a quiet retreat for working from home. A separate guest wing features two additional bedrooms with a shared full bath. Privately positioned at the rear, the luxurious master suite includes a spa-inspired bathroom with a double-entry walk-in shower, freestanding soaking tub, dual vanities, and a spacious custom-organized closet. AC (2019) and Water Heater (2021). Additional features include a well-appointed laundry room with cabinetry, a built-in mud area off the oversized 3-car garage, custom closet systems in all bedrooms, and window treatments including blinds and drapery. The fully fenced backyard boasts lush landscaping, a full irrigation system, and ample space for relaxing or entertaining. Plenty of room for your custom pool, outdoor kitchen or firepit area. Conveniently located to all major roadways - I-275, Dale Mabry and the Veterans Expressway. Within minutes to Tampa International Airport, the International Mall, all sporting facilities, restaurants, medical facilities, private schools and so much more. A perfect balance of style, comfort, and practicality—this exceptional home is ready to welcome its next owner.
Sold for $950,000
$950,000
1104 ISOBEL RESERVE LANE, TAMPA, FL 33613
4beds
3,317sqft
Single Family Residence
Built in 2015
0.28 Acres Lot
$928,800 Zestimate®
$286/sqft
$4,432 Estimated rent
Home value
$928,800
Estimated sales range
Not available
$4,432/mo
Zestimate® history
Owner options
List your home for rent
$4,432/mo
Rent Zestimate®
Find your next renter with Zillow Rental Manager. Plus, with online applications, you can quickly screen prospective tenants – for free.
$4,432/mo
Rent Zestimate®
Refinance and save
$6,593/mo
Est. payment
Refinancing to a lower rate could help reduce your monthly payments and save thousands over the life of the loan.
$6,593/mo
Est. payment
Explore your selling options
Work with a Zillow partner agent
Leverage their expertise and Zillow's premium Showcase listings to get your home seen by more buyers.
Get startedList with your own agent
Get your home in front of millions of buyers by listing it on Zillow.
Learn how to do itSell it yourself
Take full control of how buyers see your home on Zillow by listing For Sale by Owner (FSBO).
List your homeWhat's special
Timeless finishesDesigner touchesLarge island breakfast barQuartz countertopsCozy breakfast nookWell-appointed laundry roomCustom built-in cabinetry
Zillow last checked:
Listing updated:
Listed by:
Tammy Waugh, PA 813-404-1533,
BHHS FLORIDA PROPERTIES GROUP 813-908-8788
Bought with:
Kyle Hollister, 3453579
AGENTRY REAL ESTATE LLC
Source: Stellar MLS,MLS#: TB8382929 Originating MLS: Suncoast Tampa
Originating MLS: Suncoast Tampa
Facts & features
Interior
Bedrooms & bathrooms
- Bedrooms: 4
- Bathrooms: 4
- Full bathrooms: 4
Rooms
- Room types: Den/Library/Office, Dining Room, Great Room, Utility Room
Primary bedroom
- Features: Walk-In Closet(s)
- Level: First
- Area: 260 Square Feet
- Dimensions: 13x20
Bedroom 2
- Features: Walk-In Closet(s)
- Level: First
- Area: 140 Square Feet
- Dimensions: 14x10
Bedroom 3
- Features: Walk-In Closet(s)
- Level: First
- Area: 140 Square Feet
- Dimensions: 14x10
Bedroom 4
- Features: Walk-In Closet(s)
- Level: First
- Area: 121 Square Feet
- Dimensions: 11x11
Primary bathroom
- Features: Dual Sinks, En Suite Bathroom, Garden Bath, Granite Counters, Multiple Shower Heads, Split Vanities, Tub with Separate Shower Stall
- Level: First
- Area: 208 Square Feet
- Dimensions: 13x16
Bathroom 2
- Features: Shower No Tub, Single Vanity, Stone Counters
- Level: First
- Area: 40 Square Feet
- Dimensions: 4x10
Bathroom 3
- Features: Dual Sinks, Stone Counters, Tub With Shower, Linen Closet
- Level: First
- Area: 78 Square Feet
- Dimensions: 6x13
Bathroom 4
- Features: Granite Counters, Single Vanity, Tub With Shower
- Level: First
- Area: 60 Square Feet
- Dimensions: 10x6
Dinette
- Level: First
- Area: 108 Square Feet
- Dimensions: 9x12
Dining room
- Level: First
- Area: 180 Square Feet
- Dimensions: 12x15
Great room
- Features: Built-In Shelving
- Level: First
- Area: 306 Square Feet
- Dimensions: 18x17
Kitchen
- Features: Breakfast Bar, Kitchen Island, Stone Counters, Pantry
- Level: First
- Area: 180 Square Feet
- Dimensions: 15x12
Laundry
- Level: First
- Area: 64 Square Feet
- Dimensions: 8x8
Heating
- Central, Electric
Cooling
- Central Air
Appliances
- Included: Oven, Cooktop, Dishwasher, Disposal, Dryer, Electric Water Heater, Exhaust Fan, Kitchen Reverse Osmosis System, Microwave, Range Hood, Refrigerator, Washer, Water Filtration System, Water Softener
- Laundry: Inside, Laundry Room
Features
- Built-in Features, Coffered Ceiling(s), Crown Molding, Dry Bar, Eating Space In Kitchen, High Ceilings, In Wall Pest System, Kitchen/Family Room Combo, Open Floorplan, Primary Bedroom Main Floor, Solid Wood Cabinets, Split Bedroom, Stone Counters, Thermostat, Tray Ceiling(s), Walk-In Closet(s)
- Flooring: Ceramic Tile
- Doors: Sliding Doors
- Windows: Blinds, Drapes, Rods, Shades, Window Treatments, Hurricane Shutters
- Has fireplace: No
Interior area
- Total structure area: 4,325
- Total interior livable area: 3,317 sqft
Property
Parking
- Total spaces: 3
- Parking features: Driveway, Garage Door Opener, Other
- Attached garage spaces: 3
- Has uncovered spaces: Yes
Features
- Levels: One
- Stories: 1
- Patio & porch: Covered, Patio
- Exterior features: Irrigation System, Lighting, Private Mailbox, Rain Gutters, Sidewalk, Sprinkler Metered
- Fencing: Other
- Has view: Yes
- View description: Trees/Woods
Lot
- Size: 0.28 Acres
- Dimensions: 75 x 160.87
- Features: Conservation Area, In County, Landscaped, Oversized Lot, Sidewalk, Street Dead-End
- Residential vegetation: Mature Landscaping, Trees/Landscaped
Details
- Parcel number: U0228189VK00000000033.0
- Zoning: RSC-4
- Special conditions: None
Construction
Type & style
- Home type: SingleFamily
- Architectural style: Mediterranean
- Property subtype: Single Family Residence
Materials
- Block, Stucco
- Foundation: Block
- Roof: Tile
Condition
- New construction: No
- Year built: 2015
Utilities & green energy
- Sewer: Public Sewer
- Water: Public
- Utilities for property: BB/HS Internet Available, Cable Connected, Electricity Connected, Fire Hydrant, Public, Sewer Connected, Sprinkler Meter, Street Lights, Underground Utilities, Water Connected
Community & HOA
Community
- Features: Deed Restrictions, Gated Community - No Guard, Sidewalks
- Security: Closed Circuit Camera(s), Fire Alarm, Gated Community, Security Lights, Security System, Smoke Detector(s)
- Pet fee: $0 monthly
- Subdivision: HILLANDALE RESERVE PH 2 3
HOA
- Has HOA: Yes
- HOA fee: $122 monthly
- HOA name: HOME RIVER GROUP
- HOA phone: 813-993-4000
Location
- Region: Tampa
Financial & listing details
- Price per square foot: $286/sqft
- Tax assessed value: $684,263
- Annual tax amount: $7,968
- Date on market: 5/15/2025
- Cumulative days on market: 22 days
- Listing terms: Cash,Conventional,FHA,VA Loan
- Ownership: Fee Simple
- Total actual rent: 0
- Electric utility on property: Yes
- Road surface type: Paved, Asphalt
Price history
| Date | Event | Price |
|---|---|---|
| 7/17/2025 | Sold | $950,000-4.5%$286/sqft |
Source:  Stellar MLS #TB8382929 Report a problem Stellar MLS #TB8382929 Report a problem | ||
| 6/6/2025 | Pending sale | $995,000$300/sqft |
Source: Stellar MLS #TB8382929 Report a problem | ||
| 5/24/2025 | Price change | $995,000-5.2%$300/sqft |
Source: Stellar MLS #TB8382929 Report a problem | ||
| 5/15/2025 | Listed for sale | $1,050,000+98.4%$317/sqft |
Source: Stellar MLS #TB8382929 Report a problem | ||
| 3/20/2015 | Sold | $529,200$160/sqft |
Source: Public Record Report a problem | ||
Public tax history
| Year | Property taxes | Tax assessment |
|---|---|---|
| 2025 | $8,645 +8.5% | $480,200 +2.9% |
| 2024 | $7,968 +3.3% | $466,667 +3% |
| 2023 | $7,714 +3.7% | $453,075 +3% |
| 2022 | $7,440 +1% | $439,879 +3% |
| 2021 | $7,367 +1.6% | $427,067 +1.4% |
| 2020 | $7,252 +2.2% | $421,171 +2.3% |
| 2019 | $7,096 | $411,702 +1.9% |
| 2018 | $7,096 +1.5% | $404,026 +2.1% |
| 2017 | $6,993 +1.2% | $395,716 +3.7% |
| 2016 | $6,911 -8.3% | $381,664 -15.2% |
| 2015 | $7,540 +410.3% | $449,931 +496.7% |
| 2014 | $1,478 | $75,408 |
Find assessor info on the county website
Neighborhood: 33613
Nearby homes
- $900,0004 bd4 ba3.2k sqft1102 Isobel Reserve Ln, Tampa, FL 33613Sold
- $1,279,0007 bd7 ba5.4k sqft1106 Isobel Reserve Ln, Tampa, FL 33613Off Market
- $891,8004 bd3 ba3.3k sqft1108 Isobel Reserve Ln, Tampa, FL 33613Off Market
- $1,067,1004 bd4 ba3.6k sqft13603 Chapman Reserve Ct, Tampa, FL 33613Off Market
- $1,005,5004 bd5 ba3.7k sqft1105 Isobel Reserve Ln, Tampa, FL 33613Off Market
- $680,0003 bd3 ba2.2k sqft1014 Sylvia Ln, Tampa, FL 33613Sold
- $859,3004 bd4 ba3.4k sqft1107 Isobel Reserve Ln, Tampa, FL 33613Off Market
- $1,270,9004 bd5 ba3.9k sqft1103 Isobel Reserve Ln, Tampa, FL 33613Off Market
Nearby schools
GreatSchools rating
- 6/10Lake Magdalene Elementary SchoolGrades: PK-5Distance: 1.1 mi
- 3/10Buchanan Middle SchoolGrades: 6-8Distance: 1.2 mi
- 6/10Gaither High SchoolGrades: 9-12Distance: 2.9 mi
Schools provided by the listing agent
- Elementary: Lake Magdalene-HB
- Middle: Buchanan-HB
- High: Gaither-HB
Source: Stellar MLS. This data may not be complete. We recommend contacting the local school district to confirm school assignments for this home.
Get a cash offer in 3 minutes
Find out how much your home could sell for in as little as 3 minutes with a no-obligation cash offer.
Estimated market value
$928,800
Get a cash offer in 3 minutes
Find out how much your home could sell for in as little as 3 minutes with a no-obligation cash offer.
Estimated market value
$928,800
- Florida
- Hillsborough County
- Tampa
- 33613
- 1104 ISOBEL RESERVE LANE
Nearby cities
Nearby neighborhoods
Nearby zip codes
Other Tampa Topics
