Skip main navigation
Sold
  • $320,000

    1104 Ivanhoe Dr, Muskegon, MI 49445

    3beds
    1,636sqft
    Single Family Residence
    Built in 1976
    0.3 Acres Lot
    $342,100 Zestimate®
    $196/sqft
    $2,252 Estimated rent

    Home value

    $342,100

    $315,000 - $373,000

    $2,252/mo

    Zestimate® history
    Loading
    Loading...

    Owner options

    List your home for rent

    $2,252/mo

    Rent Zestimate®

    Find your next renter with Zillow Rental Manager. Plus, with online applications, you can quickly screen prospective tenants – for free.

    Learn more

    $2,252/mo

    Rent Zestimate®

    Refinance and save

    $2,017/mo

    Est. payment

    Refinancing to a lower rate could help reduce your monthly payments and save thousands over the life of the loan.

    See today's rates

    $2,017/mo

    Est. payment

    Explore your selling options

    Work with a Zillow partner agent

    Leverage their expertise and Zillow's premium Showcase listings to get your home seen by more buyers.

    Get started

    List with your own agent

    Get your home in front of millions of buyers by listing it on Zillow.

    Learn how to do it

    Sell it yourself

    Take full control of how buyers see your home on Zillow by listing For Sale by Owner (FSBO).

    List your home

    What's special

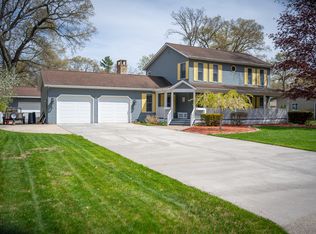
    Big-ticket updates, many inclusions, and priced to sell! This single story 3 BD, 2 full BA ranch is a dynamo for the entertainer or holiday host, complete with functional façade that gives magazine-worthy vibes! Recent upgrades include: Central Air(2024); furnace, water heater, attic insulation(2023); French door fridge(2022); kitchen remodel, gas range, micro, and vented hood(2020), and newer roof(2019)! Desirable semi-open plan, incl. passthru and sunken family rm, allows for flexible and creative use. Main level bdrms, primary en suite, solid surface flooring, unique box bay windows, pergola porch, FP, expansive rear deck, and basement bar/game cave at-the-ready! Insulated garage, sprinklers, perennials, gutters, softener & more! See att.docs for details; contingent on suitable housing

    Zillow last checked:

    Listing updated:

    Listed by:

    Bekah Johnson 231-766-8047,

    Johnson Leibrandt Real Estate

    Bought with:

    Anthony Johnson

    Besteman Properties Group Inc.

    Source: MichRIC,MLS#: 24053986MLS Logo

    Facts & features

    Interior

    Bedrooms & bathrooms
    • Bedrooms: 3
    • Bathrooms: 2
    • Full bathrooms: 2
    • Main level bedrooms: 3
    Primary bedroom
    • Description: Double closet, plank flooring, en suite
    • Level: Main
    • Area: 156
    • Dimensions: 13.00 x 12.00
    Bedroom 2
    • Description: Box bay window, double door closet, plank flooring
    • Level: Main
    • Area: 100
    • Dimensions: 10.00 x 10.00
    Bedroom 3
    • Description: Box bay window, double door closet, plank flooring
    • Level: Main
    • Area: 100
    • Dimensions: 10.00 x 10.00
    Primary bathroom
    • Description: Stall shower, glass sheving, en suite
    • Level: Main
    • Area: 35
    • Dimensions: 7.00 x 5.00
    Bathroom 1
    • Description: Tile floor, tub/shower combo, convenient access
    • Level: Main
    • Area: 81
    • Dimensions: 9.00 x 9.00
    Dining room
    • Description: Dining or Living room, wood floor, pass-thru, porch access
    • Level: Main
    • Area: 266
    • Dimensions: 19.00 x 14.00
    Family room
    • Description: Sunken plan, FP, rear deck access
    • Level: Main
    • Area: 299
    • Dimensions: 23.00 x 13.00
    Kitchen
    • Description: Overhauled in 2020, fridge new in 2022, Corian, soft-close doors & drawers
    • Level: Main
    • Area: 165
    • Dimensions: 15.00 x 11.00
    Living room
    • Description: Sitting area or Breakfast room, open to kitchen
    • Level: Main
    • Area: 154
    • Dimensions: 14.00 x 11.00
    Other
    • Description: Built-in bar
    • Level: Basement
    • Area: 130
    • Dimensions: 13.00 x 10.00
    Other
    • Description: Hobby room, home gym, office, or storage
    • Level: Basement
    • Area: 198
    • Dimensions: 18.00 x 11.00
    Recreation
    • Description: Excellent game cave or flex space
    • Level: Basement
    • Area: 377
    • Dimensions: 29.00 x 13.00
    Utility room
    • Description: Laundry, mechanicals (new 2023-2024), workshop area, storage
    • Level: Basement
    • Area: 297
    • Dimensions: 27.00 x 11.00
    Heating
    • Forced Air
    Cooling
    • Central Air
    Appliances
    • Included: Dishwasher, Disposal, Microwave, Range, Refrigerator
    • Laundry: In Basement
    Features
    • Ceiling Fan(s), Center Island, Eat-in Kitchen
    • Flooring: Tile, Vinyl
    • Windows: Screens, Replacement, Bay/Bow
    • Basement: Crawl Space,Partial
    • Number of fireplaces: 1
    • Fireplace features: Family Room, Wood Burning
    Interior area
    • Total structure area: 1,636
    • Total interior livable area: 1,636 sqft
    • Finished area below ground: 0

    Property

    Parking
    • Total spaces: 2
    • Parking features: Garage Faces Front, Garage Door Opener, Attached
    • Garage spaces: 2
    Accessibility
    • Accessibility features: Accessible Approach with Ramp, Accessible Mn Flr Bedroom, Accessible Mn Flr Full Bath, Covered Entrance, Low Threshold Shower
    Features
    • Stories: 1
    Lot
    • Size: 0.30 Acres
    • Dimensions: 100 x 135
    • Features: Ground Cover, Shrubs/Hedges
    Details
    • Parcel number: 09753000011600

    Construction

    Type & style
    • Home type: SingleFamily
    • Architectural style: Ranch
    • Property subtype: Single Family Residence
    Materials
    • Aluminum Siding
    • Roof: Composition,Shingle
    Condition
    • New construction: No
    • Year built: 1976

    Utilities & green energy

    • Sewer: Public Sewer
    • Water: Well
    • Utilities for property: Cable Available, Natural Gas Connected

    Community & neighborhood

    Location
    • Region: Muskegon
    • Subdivision: Sherwood Forest

    Other

    Other facts
    • Listing terms: Cash,Conventional
    • Road surface type: Paved

    Price history

    Price history is unavailable.

    Public tax history

    YearProperty taxesTax assessment
    2025$2,859 +4.6%$152,800 +19.7%
    2024$2,733 +5.2%$127,600 +9.8%
    2023$2,598 $116,200 +26%
    2022-- $92,200 +10.3%
    2021$2,503 $83,600 +5.3%
    2020$2,503 +195%$79,400 +467.1%
    2018$848 $14,000 -80.5%
    2017-- $71,700 -0.8%
    2016-- $72,300 +20.1%
    2015-- $60,200 -0.7%
    2014-- $60,600 +8.8%
    2013-- $55,700 -1.4%
    2012-- $56,500 -9.9%
    2011-- $62,700
    2010-- $62,700 -1.6%
    2009-- $63,700 -7%
    2008-- $68,500 +4.3%
    2007-- $65,700
    2006-- $65,700 +0.9%
    2005-- $65,100 +1.6%
    2004-- $64,100 +2.1%
    2003-- $62,800 +5.4%
    2002-- $59,600 +5.3%
    2001-- $56,600 +6.6%
    2000-- $53,100

    Find assessor info on the county website

    Neighborhood: 49445

    Nearby schools

    GreatSchools rating
    Get a cash offer in 3 minutes
    Find out how much your home could sell for in as little as 3 minutes with a no-obligation cash offer.
    Estimated market value
    $342,100
    Get a cash offer in 3 minutes
    Find out how much your home could sell for in as little as 3 minutes with a no-obligation cash offer.
    Estimated market value
    $342,100