Welcome to executive-style living in the prestigious Reserve section of Mullica Station, where timeless elegance, exceptional craftsmanship, and meticulous care come together in one truly remarkable home. Perfectly positioned on a quiet cul-de-sac with a three-car garage, pristine stucco front, and beautifully manicured landscaping, this impeccable residence makes an unforgettable first impression. Step inside the dramatic two-story foyer, where gleaming hardwood floors and a graceful turned wood staircase set the tone for the quality found throughout. The formal living and dining rooms are beautifully designed for entertaining, showcasing flawless new hardwood flooring, elegant crown molding, and a stunning vaulted dining room filled with natural light. The heart of the home is the bright, inviting kitchen featuring crisp white 42-inch cabinetry, granite countertops, a center island, recessed lighting, stainless steel appliances, and a generous pantry. Just beyond, the spectacular family room offers soaring vaulted ceilings, skylights, a striking Palladian window, plush carpeting, a cozy gas fireplace, and a convenient rear staircase, creating an impressive yet comfortable gathering space. The first floor also features French doors leading to a private home office, a spacious laundry room, and a well-appointed powder room. Upstairs, the luxurious primary suite provides the perfect retreat with its tray ceiling, spacious sitting area, oversized walk-in closets, and plush neutral carpeting. The spa-inspired primary bath is beautifully appointed with ceramic tile flooring, a double vanity, soaking tub, and separate walk-in shower. Three additional generously sized bedrooms each feature neutral carpeting and ceiling fans, offering comfort for family and guests alike. The expansive finished basement dramatically extends the home's living space and offers endless possibilities for recreation, fitness, hobbies, or entertaining. A rare walk-up, walk-out entrance provides exceptional convenience, abundant natural light, and easy access to the backyard, while a separate storage room keeps everything neatly organized. Outside, enjoy a lovely patio overlooking the open backyard—an ideal setting for relaxing, entertaining, or simply enjoying the peaceful surroundings. This exceptional home has been lovingly maintained with attention to every detail and offers valuable updates, including fresh interior paint, a newer roof, some newer windows, a new Andersen sliding glass door, and a new hot water heater, providing peace of mind for years to come. Ideally located just minutes from local farm markets, the New Jersey Turnpike (Exit 2), and the charming historic downtown of Mullica Hill, you'll enjoy boutique shopping, dining, year-round community events, and the award-winning William Heritage Winery. All of this, plus the highly regarded Clearview Regional School District, makes this an exceptional place to call home. Come experience the elegance, comfort, and unmatched lifestyle that make Mullica Hill one of South Jersey's most sought-after communities.
Pending
$884,900
1104 Jasmine Ct, Mullica Hill, NJ 08062
4beds
4,843sqft
Single Family Residence
Built in 2005
1.1 Acres Lot
$890,900 Zestimate®
$183/sqft
$35/mo HOA
What's special
Beautifully manicured landscapingCozy gas fireplaceThree-car garageSoaring vaulted ceilingsTray ceilingRecessed lightingOversized walk-in closets
- 38 days
- 284
- 11
Likely to sell faster than
Zillow last checked:
Listing updated:
Listed by:
Patricia Settar 856-297-5790,
BHHS Fox & Roach-Mullica Hill South
Source: Bright MLS,MLS#: NJGL2076658
Facts & features
Interior
Bedrooms & bathrooms
- Bedrooms: 4
- Bathrooms: 3
- Full bathrooms: 2
- 1/2 bathrooms: 1
- Main level bathrooms: 1
Rooms
- Room types: Living Room, Dining Room, Primary Bedroom, Bedroom 2, Bedroom 3, Bedroom 4, Kitchen, Family Room, Breakfast Room, Office, Recreation Room, Primary Bathroom
Primary bedroom
- Features: Ceiling Fan(s), Flooring - Carpet, Walk-In Closet(s)
- Level: Upper
- Area: 272 Square Feet
- Dimensions: 16 X 17
Bedroom 2
- Features: Ceiling Fan(s), Flooring - Carpet
- Level: Upper
- Area: 168 Square Feet
- Dimensions: 12 X 14
Bedroom 3
- Features: Ceiling Fan(s), Flooring - Carpet
- Level: Upper
- Area: 143 Square Feet
- Dimensions: 11 X 13
Bedroom 4
- Features: Ceiling Fan(s), Flooring - Carpet
- Level: Upper
- Area: 143 Square Feet
- Dimensions: 11 X 13
Primary bathroom
- Features: Flooring - Ceramic Tile, Soaking Tub, Bathroom - Walk-In Shower
- Level: Upper
Breakfast room
- Level: Main
Dining room
- Level: Main
- Area: 195 Square Feet
- Dimensions: 13 X 15
Family room
- Level: Main
- Area: 380 Square Feet
- Dimensions: 19 X 20
Kitchen
- Level: Main
- Area: 182 Square Feet
- Dimensions: 13 X 14
Living room
- Features: Cathedral/Vaulted Ceiling, Skylight(s)
- Level: Main
- Area: 252 Square Feet
- Dimensions: 18 X 14
Office
- Features: Flooring - HardWood
- Level: Main
Recreation room
- Features: Recessed Lighting, Flooring - Carpet
- Level: Lower
Heating
- Forced Air, Natural Gas
Cooling
- Central Air, Electric
Appliances
- Included: Microwave, Dishwasher, Refrigerator, Stainless Steel Appliance(s), Water Heater
- Laundry: Main Level
Features
- Additional Stairway, Soaking Tub, Bathroom - Walk-In Shower, Breakfast Area, Ceiling Fan(s), Chair Railings, Combination Dining/Living, Crown Molding, Family Room Off Kitchen, Open Floorplan, Formal/Separate Dining Room, Kitchen Island, Pantry, Recessed Lighting, Upgraded Countertops, Walk-In Closet(s), 9'+ Ceilings, Cathedral Ceiling(s), 2 Story Ceilings, Tray Ceiling(s), Vaulted Ceiling(s)
- Flooring: Hardwood, Carpet, Ceramic Tile, Wood
- Basement: Full,Partially Finished
- Has fireplace: No
Interior area
- Total structure area: 5,314
- Total interior livable area: 4,843 sqft
- Finished area above ground: 3,430
- Finished area below ground: 1,413
Property
Parking
- Total spaces: 3
- Parking features: Garage Faces Side, Asphalt, Attached, Driveway
- Attached garage spaces: 3
- Has uncovered spaces: Yes
Accessibility
- Accessibility features: None
Features
- Levels: Two
- Stories: 2
- Patio & porch: Patio
- Exterior features: Lighting, Lawn Sprinkler, Street Lights
- Pool features: None
Lot
- Size: 1.1 Acres
- Features: Cul-De-Sac, Front Yard, Landscaped, Open Lot, Rear Yard
Details
- Additional structures: Above Grade, Below Grade
- Parcel number: 0800045 1500019
- Zoning: R1
- Special conditions: Standard
Construction
Type & style
- Home type: SingleFamily
- Architectural style: Contemporary
- Property subtype: Single Family Residence
Materials
- Frame
- Foundation: Concrete Perimeter
- Roof: Architectural Shingle
Condition
- Excellent
- New construction: No
- Year built: 2005
Utilities & green energy
- Sewer: Private Septic Tank
- Water: Public
- Utilities for property: Cable Available, Cable
Community & HOA
Community
- Subdivision: The Reserve At Mul
HOA
- Has HOA: Yes
- Amenities included: Common Grounds
- HOA fee: $425 annually
- HOA name: THE RESERVE AT MULLLICA STATION
Location
- Region: Mullica Hill
- Municipality: HARRISON TWP
Financial & listing details
- Price per square foot: $183/sqft
- Tax assessed value: $468,200
- Annual tax amount: $15,941
- Date on market: 8/3/2026
- Listing agreement: Exclusive Right To Sell
- Listing terms: Cash,Conventional,FHA
- Inclusions: Refrigerator, All Blinds
- Exclusions: Drapes / Curtains, Washer, Dryer, Small Rose Bush Out Back
- Ownership: Fee Simple
Estimated market value
$890,900
$846,000 - $935,000
$4,368/mo
Price history
| Date | Event | Price |
|---|---|---|
| 8/13/2026 | Pending sale | $884,900$183/sqft |
Source:  Bright MLS #NJGL2076658 Report a problem Bright MLS #NJGL2076658 Report a problem | ||
| 8/4/2026 | Listed for sale | $884,900+60.9%$183/sqft |
Source: Bright MLS #NJGL2076658 Report a problem | ||
| 10/5/2007 | Sold | $550,000+16.6%$114/sqft |
Source: Public Record Report a problem | ||
| 3/1/2005 | Sold | $471,895$97/sqft |
Source: Public Record Report a problem | ||
Public tax history
| Year | Property taxes | Tax assessment |
|---|---|---|
| 2025 | $14,992 | $468,200 |
| 2024 | $14,992 -1.1% | $468,200 |
| 2023 | $15,151 +1% | $468,200 |
| 2022 | $15,001 +2.4% | $468,200 |
| 2021 | $14,655 +5.1% | $468,200 |
| 2020 | $13,943 +2.8% | $468,200 |
| 2019 | $13,559 | $468,200 |
| 2018 | $13,559 +9.4% | $468,200 |
| 2017 | $12,397 +2.9% | $468,200 +12.9% |
| 2016 | $12,044 +4.2% | $414,600 |
| 2015 | $11,555 +2.2% | $414,600 |
| 2014 | $11,310 +3.6% | $414,600 |
| 2013 | $10,921 +2.1% | $414,600 |
| 2012 | $10,697 -1.2% | $414,600 |
| 2011 | $10,825 -12.9% | $414,600 |
| 2010 | $12,422 -0.8% | $414,600 +33.3% |
| 2009 | $12,522 | $311,100 |
| 2008 | -- | $311,100 |
| 2007 | -- | $311,100 +1% |
| 2006 | -- | $308,100 |
Find assessor info on the county website
Monthly payment
Est. payment
Payment breakdown
Explore the cost of this home by adjusting the details. Changes won't be saved.Climate risks
Neighborhood: 08062
Nearby schools
Schools provided by the listing agent
- Elementary: Pleasant Valley School
- Middle: Clearview Regional M.s.
- High: Clearview Regional H.s.
- District: Clearview Regional Schools
Source: Bright MLS. This data may not be complete. We recommend contacting the local school district to confirm school assignments for this home.

Similar homes
- $899,0004 bd4 ba3.9k sqft1103 Jasmine Ct, Mullica Hill, NJ 08062For Sale

 MLS ID #NJGL2075124, Bob Krupa, Ovation Realty LLC. Bright MLS
 - $979,9004 bd3 ba5.4k sqft301 Long Meadow Dr, Mullica Hill, NJ 08062For Sale
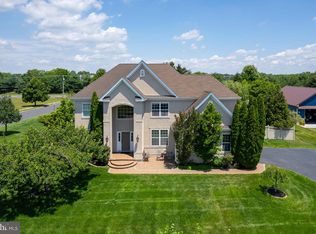 MLS ID #NJGL2074814, Patricia Settar, BHHS Fox & Roach-Mullica Hill South. Bright MLS
 - $889,9004 bd3 ba3.9k sqft11 Turtle Creek Dr, Mullica Hill, NJ 08062For Sale
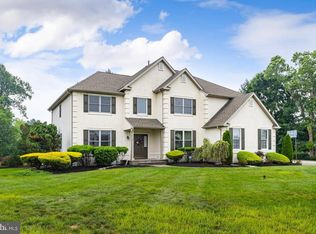 MLS ID #NJGL2076076, Patricia Settar, BHHS Fox & Roach-Mullica Hill South. Bright MLS
 - $1,200,0005 bd5 ba5.2k sqft108 Preakness Dr, Mullica Hill, NJ 08062For Sale
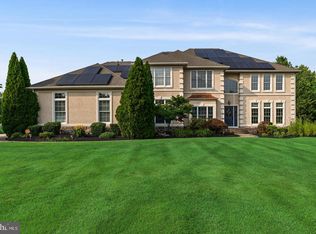 MLS ID #NJGL2078202, John Williams, EXP Realty, LLC. Bright MLS
 - $715,0004 bd3 ba4.3k sqft8 Sweet Briar Ct, Mullica Hill, NJ 08062For SaleMLS ID #NJGL2076938, David Borrero, RE/MAX Homeland Realtors. Bright MLS
- $750,0004 bd5 ba5.4k sqft15 Hollybrook Rd, Mullica Hill, NJ 08062For SaleMLS ID #NJGL2073606, Haley DeStefano, Real Broker, LLC. Bright MLS
- $1,099,9005 bd5 ba4.1k sqft215 Sherwin Rd, Mullica Hill, NJ 08062For SaleMLS ID #NJGL2071618, Beth English, BHHS Fox & Roach-Mullica Hill South. Bright MLS
- $824,9004 bd5 ba5k sqft482 Bethel Mill Rd, Sewell, NJ 08080For SaleMLS ID #NJGL2076346, Ms. Nicole Peranteau, Real Broker, LLC. Bright MLS
- $1,250,0004 bd4 ba4.7k sqft402 Timber Ln, Mullica Hill, NJ 08062For SaleMLS ID #NJGL2073280, Michael Brown, RE/MAX ONE Realty-Moorestown. Bright MLS
- $789,0003 bd4 ba5k sqft15 Skyline Cir, Sewell, NJ 08080For SaleMLS ID #NJGL2076812, Hollie Dodge, Elite Realtors of New Jersey. Bright MLS
- $885,0004 bd4 ba3.7k sqft20 Katie Dr, Pedricktown, NJ 08067For SaleMLS ID #NJSA2019398, Mary Bianchi, Realty One Group Emerge. Bright MLS
- $820,0005 bd4 ba4.8k sqft10 Tara Dr, Sewell, NJ 08080For SaleMLS ID #NJGL2076688, Ron Bruce, BHHS Fox & Roach-Mullica Hill South. Bright MLS
- $660,0004 bd3 ba2.9k sqft106 Kirschling Dr, Woolwich Township, NJ 08085For SaleMLS ID #NJGL2074888, Jody McQuade, Home and Heart Realty. Bright MLS
- $849,0004 bd7 ba4.1k sqft276 Greentree Rd, Sewell, NJ 08080For SaleMLS ID #NJGL2076400, Arthur Carr, Keller Williams Realty - Washington Township. Bright MLS
- $710,0004 bd3 ba3.3k sqft106 Millstone Way, Monroeville, NJ 08343For SaleMLS ID #NJGL2077602, Nicholas Barbetta, HOF Realty. Bright MLS
- $899,9004 bd3 ba3.5k sqft357 Willits Way, Garnet Valley, PA 19060For SaleMLS ID #PADE2114840, Eric Buck, Long & Foster Real Estate, Inc.. Bright MLS
- $600,0004 bd3 ba3.3k sqft137 W Cohawkin Rd, Clarksboro, NJ 08020For SaleMLS ID #NJGL2076694, Mark Honabach, Weichert Realtors-Mullica Hill. Bright MLS
- $650,0004 bd3 ba2.7k sqft123 Sherwood Dr, Woolwich Township, NJ 08085For SaleMLS ID #NJGL2077106, Lisa Lieze, Keller Williams Hometown. Bright MLS
- $829,0004 bd5 ba3.1k sqft40 Chippenham Dr, Voorhees, NJ 08043For SaleMLS ID #NJCD2125108, Frank Natoli, Reasonable Realty, LLC. Bright MLS
- $785,0004 bd4 ba3.1k sqft307 E Buttonwood St, Wenonah, NJ 08090For SaleMLS ID #NJGL2076578, Rose Simila, Home and Heart Realty. Bright MLS
