Welcome home! This immaculate Antares home has had one owner, and it shows! Pristine floors, light and bright fresh paint throughout, rich hardwood cabinetry, timeless fixtures and so much more! A rare find for this market complete with an updated Trane HVAC heat pump installed in 2025, HWH in 2022, roof and gutters in 2023, surround sound system and a Nelly's smart home security system are just the beginning. The open concept and split living floorplan assure there are no wasted spaces. Enjoy prepping for your family in this culinary dream kitchen; tons of cabinets and workspace with added pot rack and spice rack for convenience. Never miss a beat when entertaining. The spacious 3 bedrooms will not disappoint, with the primary suite offering a colossal walk-in closet, garden tub and separate shower. Some added features are large seasonal storage closet, additional GFCI outlets, dimmer switch in back bedroom, and timer set vent fans in bathrooms and laundry room. Love to entertain outside? You will enjoy BBQs and celebrations on the massive custom-built deck or peaceful coffee time in the mornings on the covered front porch. With no neighbors behind you, it is the perfect set up for family, friends, or private relaxation. All of this situated in a well-established and quaint neighborhood featuring mature trees, walking or biking paths, and playground. Conveniently near ample shopping, restaurants, entertainment, and Chisolm Trail for commuting, this home is a MUST SEE to believe. Schedule your showing TODAY, before this one gets away!
Sold
Price Unknown
1104 Junegrass Ln, Crowley, TX 76036
3beds
1,746sqft
Single Family Residence
Built in 2010
7,361 Square Feet Lot
$274,400 Zestimate®
$--/sqft
$1,971 Estimated rent
Home value
$274,400
$255,000 - $296,000
$1,971/mo
Zestimate® history
Owner options
List your home for rent
$1,971/mo
Rent Zestimate®
Find your next renter with Zillow Rental Manager. Plus, with online applications, you can quickly screen prospective tenants – for free.
$1,971/mo
Rent Zestimate®
Refinance and save
$225/mo
Est. payment
Refinancing to a lower rate could help reduce your monthly payments and save thousands over the life of the loan.
$225/mo
Est. payment
Explore your selling options
Work with a Zillow partner agent
Leverage their expertise and Zillow's premium Showcase listings to get your home seen by more buyers.
Get startedList with your own agent
Get your home in front of millions of buyers by listing it on Zillow.
Learn how to do itSell it yourself
Take full control of how buyers see your home on Zillow by listing For Sale by Owner (FSBO).
List your homeWhat's special
Additional gfci outletsPristine floorsMature treesCovered front porchCulinary dream kitchenLarge seasonal storage closetSurround sound system
Zillow last checked:
Listing updated:
Listed by:
Regina Hoover 0627640,
Keller Williams Johnson County 817-426-9800
Bought with:
Peter Von Illyes
Redfin Corporation
Source: NTREIS,MLS#: 21179806
Facts & features
Interior
Bedrooms & bathrooms
- Bedrooms: 3
- Bathrooms: 2
- Full bathrooms: 2
Primary bedroom
- Features: Ceiling Fan(s), Dual Sinks, En Suite Bathroom, Garden Tub/Roman Tub, Linen Closet, Sitting Area in Primary, Separate Shower, Walk-In Closet(s)
- Level: First
- Dimensions: 18 x 17
Bedroom
- Features: Built-in Features, Ceiling Fan(s), Split Bedrooms
- Level: First
- Dimensions: 11 x 12
Bedroom
- Features: Split Bedrooms
- Level: First
- Dimensions: 10 x 11
Primary bathroom
- Features: Built-in Features, Dual Sinks, En Suite Bathroom, Garden Tub/Roman Tub, Linen Closet, Sitting Area in Primary, Solid Surface Counters, Separate Shower
- Level: First
- Dimensions: 11 x 10
Breakfast room nook
- Features: Breakfast Bar, Built-in Features, Eat-in Kitchen, Pantry
- Level: First
- Dimensions: 11 x 11
Other
- Features: Built-in Features, Linen Closet, Solid Surface Counters
- Level: First
- Dimensions: 8 x 6
Kitchen
- Features: Breakfast Bar, Built-in Features, Eat-in Kitchen, Pantry, Solid Surface Counters
- Level: First
- Dimensions: 21 x 11
Laundry
- Features: Closet
- Level: First
- Dimensions: 8 x 6
Living room
- Features: Ceiling Fan(s)
- Level: First
- Dimensions: 18 x 20
Storage room
- Level: First
- Dimensions: 6 x 3
Heating
- Central, Electric, Heat Pump
Cooling
- Attic Fan, Central Air, Ceiling Fan(s), Electric, Heat Pump, Roof Turbine(s)
Appliances
- Included: Dishwasher, Electric Range, Electric Water Heater, Disposal
- Laundry: Washer Hookup, Dryer Hookup, ElectricDryer Hookup, In Hall
Features
- Decorative/Designer Lighting Fixtures, Eat-in Kitchen, High Speed Internet, Kitchen Island, Open Floorplan, Pantry, Smart Home, Cable TV, Walk-In Closet(s), Wired for Sound
- Flooring: Carpet, Ceramic Tile, Vinyl
- Windows: Window Coverings
- Has basement: No
- Has fireplace: No
Interior area
- Total interior livable area: 1,746 sqft
Property
Parking
- Total spaces: 2
- Parking features: Door-Single, Driveway, Garage, Garage Door Opener
- Attached garage spaces: 2
- Has uncovered spaces: Yes
Features
- Levels: One
- Stories: 1
- Patio & porch: Deck
- Exterior features: Rain Gutters
- Pool features: None
- Fencing: Wood
Lot
- Size: 7,361 Square Feet
- Features: Greenbelt, Interior Lot, Subdivision, Few Trees
Details
- Parcel number: 41094727
Construction
Type & style
- Home type: SingleFamily
- Architectural style: Traditional,Detached
- Property subtype: Single Family Residence
Materials
- Brick
- Foundation: Slab
- Roof: Composition
Condition
- Year built: 2010
Utilities & green energy
- Sewer: Public Sewer
- Water: Public
- Utilities for property: Electricity Available, Sewer Available, Underground Utilities, Water Available, Cable Available
Green energy
- Energy efficient items: HVAC, Insulation, Thermostat
Community & HOA
Community
- Features: Playground, Park, Trails/Paths, Curbs, Sidewalks
- Security: Prewired, Security System Owned, Security System, Security Service, Wireless
- Subdivision: Lasater Ranch
HOA
- Has HOA: Yes
- Services included: All Facilities, Association Management
- HOA fee: $225 annually
- HOA name: Lone Star Community Mng
- HOA phone: 469-899-1000
Location
- Region: Crowley
Financial & listing details
- Tax assessed value: $303,369
- Annual tax amount: $6,523
- Date on market: 2/18/2026
- Cumulative days on market: 5 days
- Listing terms: Assumable,Cash,FHA,USDA Loan,VA Loan
- Exclusions: Washer, Dryer, Microwave, Refrigerator, TV's and gun safe
- Electric utility on property: Yes
Price history
| Date | Event | Price |
|---|---|---|
| 3/24/2026 | Sold | -- |
Source: NTREIS #21179806 Report a problem | ||
| 3/3/2026 | Pending sale | $275,000$158/sqft |
Source: NTREIS #21179806 Report a problem | ||
| 2/24/2026 | Contingent | $275,000$158/sqft |
Source: NTREIS #21179806 Report a problem | ||
| 2/18/2026 | Listed for sale | $275,000-3.5%$158/sqft |
Source: NTREIS #21179806 Report a problem | ||
| 12/15/2025 | Listing removed | $285,000$163/sqft |
Source: NTREIS #20977344 Report a problem | ||
| 11/13/2025 | Price change | $285,000-1.7%$163/sqft |
Source: NTREIS #20977344 Report a problem | ||
| 11/6/2025 | Price change | $290,000+1.8%$166/sqft |
Source: NTREIS #20977344 Report a problem | ||
| 10/14/2025 | Price change | $285,000-3.4%$163/sqft |
Source: NTREIS #20977344 Report a problem | ||
| 9/4/2025 | Price change | $295,000-1.3%$169/sqft |
Source: NTREIS #20977344 Report a problem | ||
| 8/3/2025 | Price change | $299,000-2%$171/sqft |
Source: NTREIS #20977344 Report a problem | ||
| 7/14/2025 | Price change | $305,000-1.6%$175/sqft |
Source: NTREIS #20977344 Report a problem | ||
| 6/25/2025 | Listed for sale | $310,000+127.2%$178/sqft |
Source: NTREIS #20977344 Report a problem | ||
| 7/2/2011 | Listing removed | $136,442$78/sqft |
Source: Antares Homes Report a problem | ||
| 5/7/2010 | Price change | $136,442+3.8%$78/sqft |
Source: Rachel Quisenberry, Broker #11373541 Report a problem | ||
| 5/5/2010 | Price change | $131,442+0.8%$75/sqft |
Source: Rachel Quisenberry, Broker #11373541 Report a problem | ||
| 4/1/2010 | Price change | $130,442+0.8%$75/sqft |
Source: Rachel Quisenberry, Broker #11373541 Report a problem | ||
| 2/25/2010 | Listed for sale | $129,442$74/sqft |
Source: Antares Homes #us1852263 Report a problem | ||
Public tax history
| Year | Property taxes | Tax assessment |
|---|---|---|
| 2025 | $2,221 -33% | $303,369 |
| 2024 | $3,315 -8.3% | $303,369 -2.5% |
| 2023 | $3,615 -30.7% | $311,118 +28.9% |
| 2022 | $5,220 +1.1% | $241,419 +14.3% |
| 2021 | $5,163 +10% | $211,135 +11.2% |
| 2020 | $4,694 +3.8% | $189,928 -4.9% |
| 2019 | $4,524 +6.2% | $199,648 +19.8% |
| 2018 | $4,259 +10% | $166,641 +7.9% |
| 2017 | $3,870 +10.2% | $154,488 +11.4% |
| 2016 | $3,514 +6.9% | $138,636 +10.7% |
| 2015 | $3,287 | $125,200 |
| 2014 | $3,287 | $125,200 -7.6% |
| 2013 | -- | $135,500 +1.1% |
| 2012 | -- | $134,000 +4.4% |
| 2011 | -- | $128,400 +633.7% |
| 2010 | -- | $17,500 |
| 2009 | -- | $17,500 |
| 2008 | -- | $17,500 -28% |
| 2007 | -- | $24,300 |
Find assessor info on the county website
Neighborhood: 76036
Nearby homes
- $262,3003 bd2 ba1.7k sqft1108 Junegrass Ln, Crowley, TX 76036Off Market
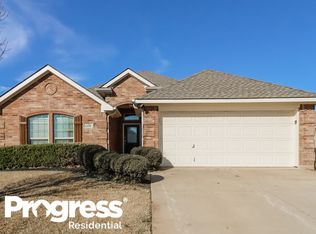
- $255,7003 bd2 ba1.4k sqft1100 Junegrass Ln, Crowley, TX 76036Off Market

- $315,4005 bd2 ba2.8k sqft1112 Junegrass Ln, Crowley, TX 76036Off Market
- $288,5004 bd2 ba2k sqft1233 Saltgrass Dr, Crowley, TX 76036Off Market
- $315,7005 bd3 ba2.5k sqft1240 Switchgrass Ln, Crowley, TX 76036Off Market
- $1,7054 bd2 ba1.7k sqft1116 Junegrass Ln, Crowley, TX 76036For Rent
- $262,6003 bd2 ba1.8k sqft1044 Junegrass Ln, Crowley, TX 76036Off Market
- $274,4003 bd2 ba1.8k sqft1229 Saltgrass Dr, Crowley, TX 76036Off Market
Nearby schools
GreatSchools rating
- 3/10Bess Race Elementary SchoolGrades: PK-5Distance: 0.6 mi
- 4/10Richard Allie MiddleGrades: 6-8Distance: 0.1 mi
- 3/10Crowley High SchoolGrades: 9-12Distance: 1 mi
Schools provided by the listing agent
- Elementary: Bess Race
- Middle: Richard Allie
- High: Crowley
- District: Crowley ISD
Source: NTREIS. This data may not be complete. We recommend contacting the local school district to confirm school assignments for this home.
Get a cash offer in 3 minutes
Find out how much your home could sell for in as little as 3 minutes with a no-obligation cash offer.
Estimated market value
$274,400
Get a cash offer in 3 minutes
Find out how much your home could sell for in as little as 3 minutes with a no-obligation cash offer.
Estimated market value
$274,400
- Texas
- Tarrant County
- Crowley
- 76036
- 1104 Junegrass Ln
