Charming Brick Ranch with Modern Touches & Prime Location!
Welcome to your next dream home! This beautifully 3beds, 2baths brick ranch. Step inside and be greeted by an abundance of natural light flowing throughout the open layout, complemented by luxury vinyl plank (LVP) flooring in all social areas. The spacious living room features an eye-catching accent wall and ceiling fan. Entertain guests in the formal dining area, complete with a stunning modern chandelier. The heart of the home, the kitchen, has quartz countertops, stainless steel appliances, a large island, and sleek modern fixtures.
The oversized master suite has a tiled jetted tub, separated shower, his-and-hers closets, and recessed lighting.
Outside, enjoy the privacy of a fully fenced backyard featuring a covered patio, large shed, and an extra storage room; ideal for hobbies, tools, or seasonal items. The metal roof ensures durability and peace of mind for years to come!
Sold for $205,000
$205,000
1104 Juniper Dr, Fayetteville, NC 28304
3beds
1,448sqft
Single Family Residence
Built in 1959
-- sqft lot
$203,500 Zestimate®
$142/sqft
$1,646 Estimated rent
Home value
$203,500
$185,000 - $224,000
$1,646/mo
Zestimate® history
Owner options
List your home for rent
$1,646/mo
Rent Zestimate®
Find your next renter with Zillow Rental Manager. Plus, with online applications, you can quickly screen prospective tenants – for free.
$1,646/mo
Rent Zestimate®
Refinance and save
$1,342/mo
Est. payment
Refinancing to a lower rate could help reduce your monthly payments and save thousands over the life of the loan.
$1,342/mo
Est. payment
Explore your selling options
Work with a Zillow partner agent
Leverage their expertise and Zillow's premium Showcase listings to get your home seen by more buyers.
Get startedList with your own agent
Get your home in front of millions of buyers by listing it on Zillow.
Learn how to do itSell it yourself
Take full control of how buyers see your home on Zillow by listing For Sale by Owner (FSBO).
List your homeWhat's special
Sleek modern fixturesRecessed lightingStunning modern chandelierSeparated showerLarge islandFully fenced backyardExtra storage room
Zillow last checked:
Listing updated:
Listed by:
PAOLA BLACKBURN,
ON POINT REALTY,
JUSTIN HAMILTON,
ON POINT REALTY
Bought with:
FANNY VERA, 308776
ON POINT REALTY
Source: LPRMLS,MLS#: 746316 Originating MLS: Longleaf Pine Realtors
Originating MLS: Longleaf Pine RealtorsFacts & features
Interior
Bedrooms & bathrooms
- Bedrooms: 3
- Bathrooms: 2
- Full bathrooms: 2
Heating
- Gas
Appliances
- Included: Dishwasher, Microwave, Range, Refrigerator
- Laundry: Washer Hookup, Dryer Hookup, Main Level
Features
- Breakfast Bar, Bathtub, Ceiling Fan(s), Chandelier, Dining Area, Separate/Formal Dining Room, Eat-in Kitchen, Jetted Tub, Kitchen Island, Kitchen/Dining Combo, Primary Downstairs, Bath in Primary Bedroom, Pantry, Quartz Counters, Storage, Shower Only, Separate Shower, Utility Room, Walk-In Shower
- Flooring: Luxury Vinyl Plank, Tile, Carpet
- Windows: Storm Window(s)
- Basement: Crawl Space
- Has fireplace: No
- Fireplace features: None
Interior area
- Total interior livable area: 1,448 sqft
Property
Parking
- Total spaces: 2
- Parking features: Attached Carport
- Carport spaces: 2
Features
- Patio & porch: Covered, Front Porch, Patio, Porch
- Exterior features: Fully Fenced, Fence, Porch, Storage, Shed
- Fencing: Full,Privacy,Yard Fenced
Lot
- Features: 1/4 to 1/2 Acre Lot, Cleared, Level
- Topography: Cleared,Level
Details
- Additional structures: Shed(s)
- Parcel number: 0416152424
- Zoning description: SF10 - Single Family Res 10
Construction
Type & style
- Home type: SingleFamily
- Architectural style: Ranch
- Property subtype: Single Family Residence
Materials
- Brick Veneer, Vinyl Siding
Condition
- Good Condition
- New construction: No
- Year built: 1959
Utilities & green energy
- Sewer: Public Sewer
- Water: Public
Community & HOA
Community
- Features: Gutter(s)
- Security: Smoke Detector(s)
- Subdivision: Lafayette V
HOA
- Has HOA: No
Location
- Region: Fayetteville
Financial & listing details
- Price per square foot: $142/sqft
- Tax assessed value: $183,900
- Annual tax amount: $2,233
- Date on market: 7/1/2025
- Cumulative days on market: 7 days
- Listing terms: New Loan
- Inclusions: Refrigerator
- Exclusions: None
- Ownership: Less than a year
- Road surface type: Paved
Price history
| Date | Event | Price |
|---|---|---|
| 7/18/2025 | Sold | $205,000-2.4%$142/sqft |
Source:  LPRMLS #746316 Report a problem LPRMLS #746316 Report a problem | ||
| 7/8/2025 | Pending sale | $210,000$145/sqft |
Source: LPRMLS #746316 Report a problem | ||
| 7/1/2025 | Listed for sale | $210,000+78%$145/sqft |
Source: LPRMLS #746316 Report a problem | ||
| 5/19/2025 | Sold | $118,000+7.4%$81/sqft |
Source: Public Record Report a problem | ||
| 12/18/2018 | Sold | $109,900$76/sqft |
Source: LPRMLS #539852 Report a problem | ||
| 11/17/2018 | Pending sale | $109,900$76/sqft |
Source: KASTLE PROPERTIES LLC #539852 Report a problem | ||
| 11/7/2018 | Price change | $109,900-4.4%$76/sqft |
Source: KASTLE PROPERTIES LLC #539852 Report a problem | ||
| 4/14/2018 | Listed for sale | $114,900$79/sqft |
Source: KASTLE PROPERTIES LLC #539852 Report a problem | ||
Public tax history
| Year | Property taxes | Tax assessment |
|---|---|---|
| 2025 | $2,233 +35.9% | $183,900 +119.7% |
| 2024 | $1,643 +6% | $83,700 |
| 2023 | $1,550 +7.7% | $83,700 |
| 2022 | $1,440 | $83,700 |
| 2021 | $1,440 | $83,700 -8.4% |
| 2020 | -- | $91,356 +11.3% |
| 2019 | $1,384 -0.3% | $82,100 |
| 2018 | $1,389 | $82,100 |
| 2017 | $1,389 +6.8% | $82,100 -12.2% |
| 2016 | $1,300 +1% | $93,500 |
| 2015 | $1,288 +0.5% | $93,500 |
| 2014 | $1,281 +2.9% | $93,500 |
| 2013 | $1,244 | $93,500 |
| 2012 | $1,244 | $93,500 |
| 2011 | $1,244 | $93,500 -1.6% |
| 2010 | -- | $95,000 |
| 2009 | -- | $95,000 +25.8% |
| 2008 | -- | $75,500 |
| 2007 | -- | $75,500 |
| 2006 | -- | $75,500 |
| 2005 | -- | -- |
| 2004 | -- | $75,500 +15.1% |
| 2003 | -- | $65,600 +9% |
| 2002 | -- | $60,200 |
| 2001 | -- | $60,200 |
Find assessor info on the county website
Neighborhood: Lafayette Village
Nearby homes
- $131,9003 bd1 ba1.4k sqft5100 Palmetto Ln, Fayetteville, NC 28304Off Market
- $150,3003 bd1 ba1.1k sqft1100 Juniper Dr, Fayetteville, NC 28304Off Market
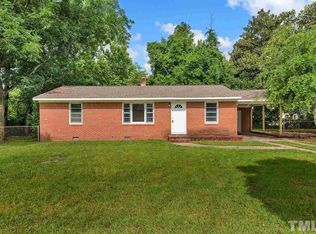
- $142,6003 bd2 ba1.3k sqft5105 Utile Rd, Fayetteville, NC 28304Off Market
- $1,4003 bd1 ba1.1k sqft5104 Palmetto Ln, Fayetteville, NC 28304For Rent
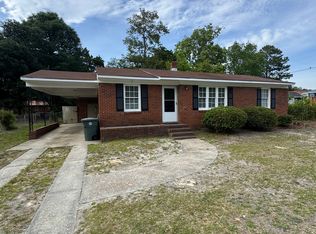
- $137,3003 bd1 ba1.1k sqft5107 Utile Rd, Fayetteville, NC 28304Off Market
- $87,1001 bd1 ba645 sqft1113 Juniper Dr, Fayetteville, NC 28304Off Market
- $133,8003 bd1 ba1.1k sqft5106 Palmetto Ln, Fayetteville, NC 28304Off Market
- $154,0003 bd2 ba1.3k sqft1103 Juniper Dr, Fayetteville, NC 28304Off Market
Nearby schools
GreatSchools rating
- 5/10J W Coon ElementaryGrades: PK-5Distance: 0.3 mi
- 6/10Douglas Byrd MiddleGrades: 6-8Distance: 0.9 mi
- 2/10Douglas Byrd HighGrades: 9-12Distance: 0.8 mi
Schools provided by the listing agent
- Elementary: J.W. Coon Elementary
- Middle: Douglas Byrd Middle School
- High: Douglas Byrd Senior High
Source: LPRMLS. This data may not be complete. We recommend contacting the local school district to confirm school assignments for this home.
Get a cash offer in 3 minutes
Find out how much your home could sell for in as little as 3 minutes with a no-obligation cash offer.
Estimated market value
$203,500
Get a cash offer in 3 minutes
Find out how much your home could sell for in as little as 3 minutes with a no-obligation cash offer.
Estimated market value
$203,500
Nearby cities
Nearby neighborhoods
Nearby zip codes
Other Fayetteville Topics
