Welcome to this beautifully fully remodeled 3-bedroom, 2-bathroom home in the heart of Edmond! As you walk through the front door, you’re greeted by a spacious living room featuring tall ceilings and a beautiful fireplace that creates an inviting focal point. The home offers a great layout with thoughtfully selected finishes throughout.
The kitchen features quartz countertops, new stainless steel appliances, and a beautiful combination of finishes and tile selections. Both bathrooms have been fully updated with quartz countertops and stylish tile. Additional updates include new vinyl flooring throughout, fresh interior and exterior paint, and all-new light fixtures and plumbing fixtures.
Located in a great neighborhood with convenient access to shopping, restaurants, and everything Edmond has to offer. With its modern design, extensive updates, great layout, and excellent location, this home is truly move-in ready!
For sale
$225,000
1104 Juno Cir, Edmond, OK 73003
3beds
1,345sqft
Single Family Residence
Built in 1976
7,318 Square Feet Lot
$-- Zestimate®
$167/sqft
$-- HOA
What's special
Beautiful fireplaceNew vinyl flooring throughoutAll-new light fixturesNew stainless steel appliancesTall ceilings
- 32 days
- 624
- 92
Likely to sell faster than
Zillow last checked:
Listing updated:
Listed by:
Palmer Ferris 405-503-4747,
Block One Real Estate
Source: MLSOK/OKCMAR as distributed by MLS GRID,MLS#: 1246538
Facts & features
Interior
Bedrooms & bathrooms
- Bedrooms: 3
- Bathrooms: 2
- Full bathrooms: 2
Heating
- Has Heating (Unspecified Type)
Cooling
- Has cooling: Yes
Features
- Number of fireplaces: 1
- Fireplace features: Wood Burning
Interior area
- Total structure area: 1,345
- Total interior livable area: 1,345 sqft
Property
Parking
- Total spaces: 2
- Parking features: Garage
- Garage spaces: 2
Features
- Levels: One
- Stories: 1
Lot
- Size: 7,318 Square Feet
- Features: Interior Lot
Details
- Parcel number: 1104NONEJuno73003
- Special conditions: None
Construction
Type & style
- Home type: SingleFamily
- Architectural style: Ranch
- Property subtype: Single Family Residence
Materials
- Brick
- Foundation: Slab
- Roof: Composition
Condition
- Year built: 1976
Community & HOA
Location
- Region: Edmond
Financial & listing details
- Price per square foot: $167/sqft
- Tax assessed value: $159,533
- Annual tax amount: $1,845
- Date on market: 9/5/2026
Estimated market value
Not available
Estimated sales range
Not available
Not available
Price history
| Date | Event | Price |
|---|---|---|
| 9/5/2026 | Listed for sale | $225,000+150%$167/sqft |
Source:  MLSOK/OKCMAR as distributed by MLS GRID #1246538 Report a problem MLSOK/OKCMAR as distributed by MLS GRID #1246538 Report a problem | ||
| 7/1/2026 | Sold | $90,000$67/sqft |
Source: MLSOK/OKCMAR as distributed by MLS GRID #1230953 Report a problem | ||
| 5/23/2026 | Pending sale | $90,000$67/sqft |
Source: MLSOK/OKCMAR as distributed by MLS GRID #1230953 Report a problem | ||
| 5/23/2026 | Listed for sale | $90,000-21.1%$67/sqft |
Source: MLSOK/OKCMAR as distributed by MLS GRID #1230953 Report a problem | ||
| 1/12/2017 | Sold | $114,000$85/sqft |
Source: MLSOK/OKCMAR as distributed by MLS GRID #753112 Report a problem | ||
Public tax history
| Year | Property taxes | Tax assessment |
|---|---|---|
| 2025 | $1,845 +5.1% | $17,548 +5% |
| 2024 | $1,755 +5.8% | $16,712 +5% |
| 2023 | $1,659 +4.6% | $15,916 +5% |
| 2022 | $1,586 +5.5% | $15,158 +5% |
| 2021 | $1,504 +3.7% | $14,437 +5% |
| 2020 | $1,449 +14.6% | $13,750 +2% |
| 2019 | $1,264 +3.8% | $13,475 +3.8% |
| 2018 | $1,218 +71% | $12,980 +93.3% |
| 2017 | $712 | $6,716 +5% |
| 2016 | $712 +53.1% | $6,396 +0% |
| 2015 | $465 +0.3% | $6,395 |
| 2014 | $464 | $6,395 0% |
| 2013 | -- | $6,396 |
| 2012 | -- | $6,396 +0% |
| 2011 | -- | $6,395 0% |
| 2010 | -- | $6,396 +0% |
| 2009 | -- | $6,395 |
| 2008 | -- | $6,395 0% |
| 2007 | -- | $6,396 +0% |
| 2006 | -- | $6,395 |
| 2005 | -- | $6,395 -89% |
| 2004 | $462 | $58,150 +809.3% |
| 2003 | -- | $6,395 -20.9% |
| 2002 | -- | $8,080 |
| 2001 | -- | $8,080 |
| 2000 | -- | $8,080 +12.1% |
| 1999 | -- | $7,210 |
Find assessor info on the county website
Monthly payment
Est. payment
Payment breakdown
Explore the cost of this home by adjusting the details. Changes won't be saved.Climate risks
Neighborhood: Val Genes Kelly Park
Nearby schools
Schools provided by the listing agent
- Elementary: Sunset ES
- Middle: Heartland MS
- High: Santa Fe HS
Source: MLSOK/OKCMAR as distributed by MLS GRID. This data may not be complete. We recommend contacting the local school district to confirm school assignments for this home.

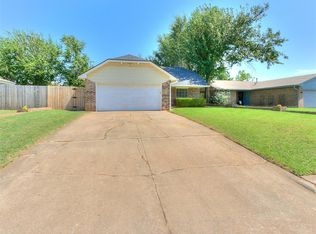
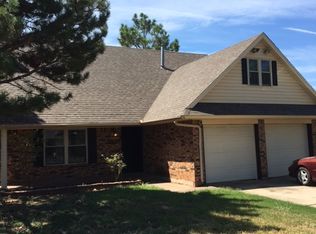
Similar homes
- $239,7773 bd2 ba1.3k sqft1908 Gray Fox Dr, Edmond, OK 73003For Sale
 MLS ID #1249374, Terra Myers, Keller Williams Central OK. MLSOK/OKCMAR as distributed by MLS GRID
 - $234,9003 bd2 ba1.4k sqft1208 San Fidel Ln, Edmond, OK 73003For Sale
 MLS ID #1242689, Robert Salmons, Entera Realty LLC. MLSOK/OKCMAR as distributed by MLS GRID
 - $229,0003 bd2 ba1.5k sqft508 Santa Fe Ter, Edmond, OK 73012For Sale
 MLS ID #1251731, Abby Mathew, Real Broker LLC. MLSOK/OKCMAR as distributed by MLS GRID
 - $195,0003 bd2 ba1.3k sqft525 Holly Hill Rd, Edmond, OK 73003For Sale
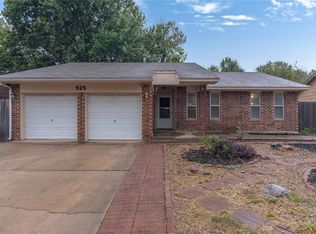 MLS ID #1248778, Tara Levinson, LRE Realty, LLC. MLSOK/OKCMAR as distributed by MLS GRID
