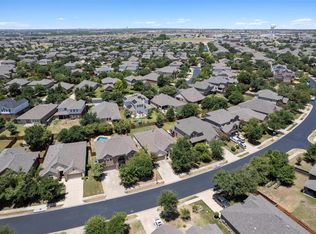
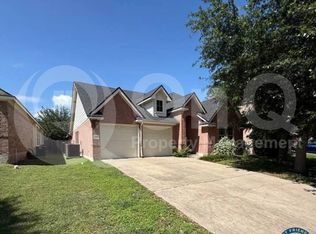
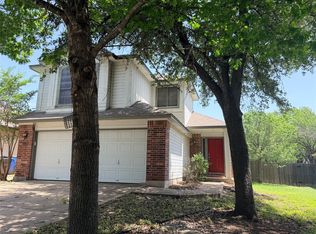
Spacious 3 Bed, 2 Bath Home with Attached Garage, Fenced Yard & Pet-Friendly!
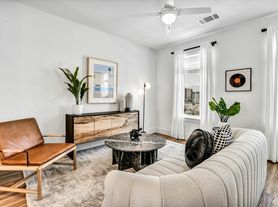
Welcome home to this beautifully designed 3-bedroom, 2-bathroom home offering comfort, style, and plenty of space for everyday living. Featuring two dining areas, vaulted ceilings, decorative lighting, and a cozy decorative fireplace, this home provides an inviting atmosphere perfect for relaxing or entertaining.
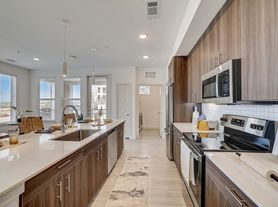
The well-appointed kitchen includes a gas range, refrigerator, dishwasher, microwave, tile backsplash, dual sinks, and a spacious walk-in pantry, making meal preparation both convenient and enjoyable.
The private primary suite features a luxurious soaking tub, separate walk-in shower, and a generous walk-in closet for ample storage. Additional features include ceiling fans, tile flooring in the main living areas, carpeted bedrooms, and washer/dryer hookups.
Step outside to enjoy the fenced backyardideal for outdoor gatherings or giving pets room to play. The attached garage adds convenience and extra storage.
Pets are welcome! Cats and both large and small dogs are allowed, making this the perfect place for the whole family.
Don't miss your opportunity to make this beautiful home yoursschedule a tour today!
PETS
PETS ACCEPTED: (2, Dogs Permitted) To simplify pet verification and ensure policy clarity, we use PetScreening, a third-party service. All applicants with pets must complete this screening. Full animal policy details are available on our website. Breed restrictions apply.
Pet Fees : $400 Non-refundable, for first pet, $250 for each additional pet. Monthly Pet fee ranges from $30-$80, per pet, per month. *Inapplicable to assistance animals.
RESIDENT BENEFITS PACKAGE
Elevate your living experience! Every PURE home includes our Resident Benefits Package ranging from $25.99 - $49.99 and may include perks such as on demand pest control, liability insurance, credit building, and much more!
SECURITY DEPOSIT INFORMATION
Pay the traditional security deposit amount, or reduce your move-in costs with our Security Deposit Waiver Program. Eligible applications can replace the traditional deposit with an affordable monthly fee. While you remain responsible for any damages, this program offers substantial upfront savings!
AMENITIES AND SERVICES INCLUDED
Moving in just got easier! Enjoy PURE Utility Concierge services at no extra cost, making your transition smooth and simple.
This property is "Internet Ready" with Bulk Rate Pricing at $65/mo. Activation Required.
And as a special perk, you'll get access to our private site with exclusive member discounts, deals, and offers through EBG Entertainment.
ADDITIONAL DISCLOSURES
TX DRE#9011392
All information provided is deemed reliable and accurate but not guaranteed. Prospective residents are responsible for verifying all property details and conditions to their satisfaction prior to submitting
an application.
PURE Property Management of Texas does not advertise or post listings on Craigslist, NextDoor or Facebook Marketplace. Any listings you see on these platforms claiming to be from PURE Property
Management of Texas are fraudulent. Please exercise extreme caution!
We do not accept applications from any 3rd party service including Zillow. Visit our website for more information and to apply.
Amenities: garage attached, dishwasher, refrigerator, tile flooring, washer/dryer hookups only, carpet, fenced backyard, gas range, walk in closet, ceiling fans, microwave, decorative lighting, soaking tub, 2 dining areas, walk in pantry, decorative fireplace, walk-in shower, tile backsplash, vaulted ceiling, dual sinks
House for rent
$2,150/moFees may apply
1104 Kensington Castle Trl, Pflugerville, TX 78660
3beds
1,826sqft
Price may not include required fees and charges. Price shown reflects the lease term provided. Learn more|
Single family residence
Available now
Cats, dogs OK
Attached garage parking
What's special
Cozy decorative fireplaceAttached garageCeiling fansCarpeted bedroomsTwo dining areasGenerous walk-in closetTile backsplash
- 12 days |
- -- |
- -- |
Zillow last checked:
Listing updated:
Travel times

Let’s turn your rent into credit progress
Build credit history with every on-time payment and get credit for the payment you’re already making.
Facts & features
Interior
Bedrooms & bathrooms
- Bedrooms: 3
- Bathrooms: 2
- Full bathrooms: 2
Appliances
- Included: Dishwasher, Refrigerator
Features
- Vaulted Ceilings, Walk In Closet
- Flooring: Tile
Interior area
- Total interior livable area: 1,826 sqft
Property
Parking
- Parking features: Attached, Garage
- Has attached garage: Yes
- Details: Contact manager
Details
- Additional structures: Garage(s)
- Parcel number: 716655
Construction
Type & style
- Home type: SingleFamily
- Property subtype: Single Family Residence
Community & HOA
Location
- Region: Pflugerville
Financial & listing details
- Lease term: 1 Year
Price history
| Date | Event | Price |
|---|---|---|
| 7/17/2026 | Listed for rent | $2,150$1/sqft |
Source: Zillow Rentals Report a problem | ||
| 4/12/2024 | Sold | -- |
Source: Agent Provided Report a problem | ||
| 3/14/2024 | Contingent | $389,000$213/sqft |
Source:  Unlock MLS #7595420 Report a problem Unlock MLS #7595420 Report a problem | ||
| 3/6/2024 | Listed for sale | $389,000$213/sqft |
Source: Unlock MLS #7595420 Report a problem | ||
| 12/6/2023 | Sold | -- |
Source: Public Record Report a problem | ||
| 3/28/2020 | Listing removed | -- |
Source: Auction.com Report a problem | ||
| 3/11/2020 | Listed for sale | -- |
Source: Auction.com Report a problem | ||
| 12/24/2019 | Listing removed | -- |
Source: Auction.com Report a problem | ||
| 12/17/2019 | Listed for sale | -- |
Source: Auction.com Report a problem | ||
Neighborhood: 78660
Nearby schools
GreatSchools rating
- 7/10Highland Park Elementary SchoolGrades: PK-5Distance: 0.7 mi
- 6/10Park Crest Middle SchoolGrades: 6-8Distance: 1.6 mi
- 7/10Hendrickson High SchoolGrades: 9-12Distance: 1.1 mi