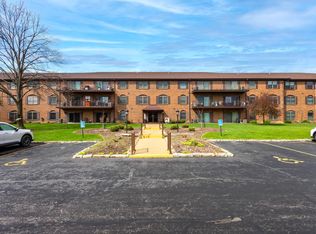
Bettendorf Ranch Condo! 2-bedroom, 2-bath, 1 car garage. Remodeled. Large master suite with private bath. In unit laundry, all appliances included. Overlooks the private heated pool! Other amenities include Private clubhouse for get together with your family & friends. Clubhouse has full kitchen, large dining and sitting areas plus a dance floor. Additional storage in common area basement. Check back interior pictures on the way! Pets allowed see rules & regulations for details.
Active
$146,900
1104 Kimberly Rd Unit 504, Bettendorf, IA 52722
2beds
1,008sqft
Condominium, Single Family Residence
Built in 1961
-- sqft lot
$143,500 Zestimate®
$146/sqft
$-- HOA
What's special
Dance floorIn unit laundryAll appliances includedClubhouse has full kitchen
- 10 days |
- 250 |
- 2 |
Zillow last checked:
Listing updated:
Listed by:
Connie Von Holdt 563-343-2423,
Mel Foster Co. Davenport
Source: MRED as distributed by MLS GRID,MLS#: 12722005
Facts & features
Interior
Bedrooms & bathrooms
- Bedrooms: 2
- Bathrooms: 2
- Full bathrooms: 2
Rooms
- Room types: No additional rooms
Primary bedroom
- Features: Bathroom (Full)
- Level: Main
- Area: 180 Square Feet
- Dimensions: 12X15
Bedroom 2
- Level: Main
- Area: 130 Square Feet
- Dimensions: 10X13
Dining room
- Level: Main
- Area: 120 Square Feet
- Dimensions: 8X15
Kitchen
- Level: Main
- Area: 128 Square Feet
- Dimensions: 8X16
Laundry
- Level: Main
- Area: 16 Square Feet
- Dimensions: 4X4
Living room
- Level: Main
- Area: 216 Square Feet
- Dimensions: 12X18
Heating
- Natural Gas, Electric, Forced Air
Cooling
- Central Air
Appliances
- Included: Range, Microwave, Dishwasher, Refrigerator, Washer, Dryer
- Laundry: Main Level
Features
- Open Floorplan
- Basement: None
Interior area
- Total structure area: 1,008
- Total interior livable area: 1,008 sqft
Property
Parking
- Total spaces: 1
- Parking features: Garage Door Opener, Garage Owned, Detached, Garage
- Garage spaces: 1
- Has uncovered spaces: Yes
Accessibility
- Accessibility features: No Disability Access
Features
- Exterior features: Fire Pit, Lighting
- Pool features: In Ground
Lot
- Size: 3,484 Square Feet
- Features: Common Grounds, Mature Trees, Level
Details
- Parcel number: 00000084292780504
- Special conditions: None
Construction
Type & style
- Home type: Condo
- Property subtype: Condominium, Single Family Residence
Materials
- Brick
- Foundation: Block
- Roof: Other
Condition
- New construction: No
- Year built: 1961
Utilities & green energy
- Sewer: Public Sewer
- Water: Public
Community & HOA
Community
- Features: Sidewalks
HOA
- Services included: None
Location
- Region: Bettendorf
Financial & listing details
- Price per square foot: $146/sqft
- Tax assessed value: $148,100
- Annual tax amount: $2,046
- Date on market: 8/5/2026
Estimated market value
$143,500
$136,000 - $151,000
$1,579/mo
Price history
| Date | Event | Price |
|---|---|---|
| 8/5/2026 | Listed for sale | $146,900+14.8%$146/sqft |
Source:  MRED as distributed by MLS GRID #12722005 Report a problem MRED as distributed by MLS GRID #12722005 Report a problem | ||
| 10/8/2024 | Sold | $128,000-3%$127/sqft |
Source: MRED as distributed by MLS GRID #QC4255949 Report a problem | ||
| 9/7/2024 | Pending sale | $132,000$131/sqft |
Source:  RMLS Alliance as distributed by MLS GRID #QC4255949 Report a problem RMLS Alliance as distributed by MLS GRID #QC4255949 Report a problem | ||
| 8/29/2024 | Listed for sale | $132,000+37.5%$131/sqft |
Source: RMLS Alliance as distributed by MLS GRID #QC4255949 Report a problem | ||
| 8/20/2015 | Sold | $96,000+7.9%$95/sqft |
Source: Agent Provided Report a problem | ||
| 10/27/2009 | Sold | $89,000+29%$88/sqft |
Source: Public Record Report a problem | ||
| 6/9/2008 | Sold | $69,000$68/sqft |
Source: Public Record Report a problem | ||
Public tax history
| Year | Property taxes | Tax assessment |
|---|---|---|
| 2025 | $2,046 +1.1% | $148,100 -1.9% |
| 2024 | $2,024 +10.7% | $151,000 |
| 2023 | $1,828 +1.1% | $151,000 +30% |
| 2022 | $1,808 -1.3% | $116,130 |
| 2021 | $1,832 +1.9% | $116,130 +4.9% |
| 2020 | $1,797 +7.1% | $110,740 +8.1% |
| 2019 | $1,679 +23.8% | $102,410 +10% |
| 2018 | $1,356 -10.4% | $93,140 |
| 2017 | $1,514 +23.7% | $93,140 +25.3% |
| 2016 | $1,224 | $74,310 +4.5% |
| 2015 | $1,224 +3.9% | $71,130 |
| 2014 | $1,178 | $71,130 |
| 2013 | $1,178 +2.4% | -- |
| 2012 | $1,150 -0.2% | $71,880 +0.4% |
| 2009 | $1,152 +5.3% | $71,610 -15.9% |
| 2008 | $1,094 +4.2% | $85,160 |
| 2007 | $1,050 +0.6% | -- |
| 2006 | $1,044 -13.3% | -- |
| 2003 | $1,204 +0.8% | -- |
| 2002 | $1,194 +2.8% | -- |
| 2001 | $1,162 | -- |
Find assessor info on the county website
Monthly payment
Est. payment
Payment breakdown
Explore the cost of this home by adjusting the details. Changes won't be saved.Climate risks
Neighborhood: 52722
Nearby schools
GreatSchools rating
- 5/10Mark Twain Elementary SchoolGrades: PK-5Distance: 0.6 mi
- 5/10Bettendorf Middle SchoolGrades: 6-8Distance: 1.3 mi
- 8/10Bettendorf High SchoolGrades: 9-12Distance: 2.2 mi
Schools provided by the listing agent
- Elementary: Mark Twain Elementary
- Middle: Bettendorf Middle School
- High: Bettendorf High School
- District: 621
Source: MRED as distributed by MLS GRID. This data may not be complete. We recommend contacting the local school district to confirm school assignments for this home.
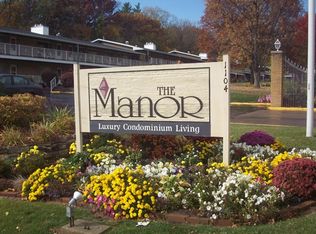
- $74,1002 bd2 ba991 sqft1104 Kimberly Rd UNIT 1001, Bettendorf, IA 52722Off Market
- $99,0002 bd2 ba987 sqft1104 Kimberly Rd UNIT 1101, Bettendorf, IA 52722Off Market
- $--3 bd3 ba1.5k sqft1104 Kimberly Rd, Bettendorf, IA 52722Off Market
- $84,8001 bd1 ba702 sqft1104 Kimberly Rd UNIT 1112, Bettendorf, IA 52722Off Market
- $120,9002 bd2 ba945 sqft1104 Kimberly Rd UNIT 1114, Bettendorf, IA 52722Off Market
- $115,9002 bd2 ba922 sqft1104 Kimberly Rd UNIT 1115, Bettendorf, IA 52722Off Market
- $62,2001 bd1 ba462 sqft1104 Kimberly Rd UNIT 1102, Bettendorf, IA 52722Off Market
- $103,5002 bd2 ba1.2k sqft1104 Kimberly Rd, Bettendorf, IA 52722Off Market
- $135,5002 bd2 ba987 sqft1104 Kimberly Rd UNIT 1105, Bettendorf, IA 52722Off Market
A local agent can set up tours, give advice and negotiate with sellers.
A local lender can help you make sure your offer is ready when you are.
Similar homes
- $149,9003 bd2 ba1.2k sqft1104 Kimberly Rd Unit 1104, Bettendorf, IA 52722Active
 MLS ID #12705980, Connie Von Holdt, Mel Foster Co. Davenport. MRED as distributed by MLS GRID
 - $145,0003 bd2 ba1.2k sqft1104 Kimberly Rd Unit 804, Bettendorf, IA 52722Active
 MLS ID #12659262, Candace Reaves, AHWD, Mel Foster Co. Davenport. MRED as distributed by MLS GRID
 - $135,0001 bd1 ba917 sqft1350 Kimberly Ridge Rd APT 108, Bettendorf, IA 52722Active
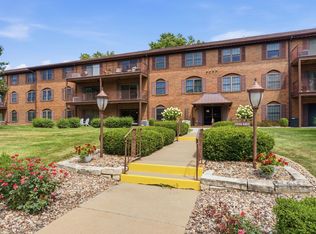 MLS ID #12719366, Rae Carlson, NextHome QC Realty. MRED as distributed by MLS GRID
 - $164,9002 bd1 ba1.2k sqft1360 Kimberly Ridge Rd APT 209, Bettendorf, IA 52722Active
 MLS ID #12612184, Marna Nowack, Ruhl&Ruhl REALTORS Bettendorf. MRED as distributed by MLS GRID
 - $138,5002 bd1 ba881 sqft4190 Mallard Ct APT 9, Bettendorf, IA 52722ActiveMLS ID #12681865, Rebekah Doering, QC Reserve - Real Broker, LLC. MRED as distributed by MLS GRID
- $200,0002 bd2 ba1.2k sqft4109 Creek Hill Dr #9, Bettendorf, IA 52722ActiveMLS ID #12729515, Jinnie Riley, KW 1Advantage. MRED as distributed by MLS GRID
- $139,9003 bd1 ba1k sqft1826 40th St, Rock Island, IL 61201Re-activatedMLS ID #12683430, Tim Miner, ABR,GREEN,MRP,PSA,SFR, HomeSmart Residential and Commercial Realty. MRED as distributed by MLS GRID
- $210,0003 bd2 ba1.3k sqft3169 Willowwood Dr, Bettendorf, IA 52722NewMLS ID #12730207, Deb McGrath, Ruhl&Ruhl REALTORS Bettendorf. MRED as distributed by MLS GRID
- $165,0002 bd1 ba1.1k sqft1920 32nd St, Moline, IL 61265NewMLS ID #12730234, Ashley Pankey, Ruhl&Ruhl REALTORS Moline. MRED as distributed by MLS GRID
- $165,0002 bd1 ba1.1k sqft4452 17th Ave, Rock Island, IL 61201NewMLS ID #12731191, Paige Stemler, eXp Realty. MRED as distributed by MLS GRID
- $130,0002 bd1 ba984 sqft1318 44th St, Rock Island, IL 61201NewMLS ID #12733256, Kyle Robinson, Epique Realty. MRED as distributed by MLS GRID
- $159,9002 bd1 ba1.1k sqft1439 45th Ave, Rock Island, IL 61201ActiveMLS ID #12726450, Grant McCaulley, eXp Realty. MRED as distributed by MLS GRID
- $198,0003 bd2 ba1k sqft2919 Greenway Dr, Bettendorf, IA 52722ActiveMLS ID #12679820, Claudia Jackson, Mel Foster Co. Davenport. MRED as distributed by MLS GRID
- $160,0004 bd1 ba1.3k sqft315 7th Ave, Silvis, IL 61282NewMLS ID #12725104, Jaclyn Mayse, BUY SELL BUILD QC - Real Broker, LLC. MRED as distributed by MLS GRID
- $139,9002 bd2 ba792 sqft2618 38th Ave, Moline, IL 61265ActiveMLS ID #12714381, Kyle Robinson, Epique Realty. MRED as distributed by MLS GRID
- $143,9002 bd2 ba857 sqft2422 Western Ave, Davenport, IA 52803ActiveMLS ID #12725155, Jerry Wolking, GRI, KW 1Advantage. MRED as distributed by MLS GRID
- $139,9003 bd1 ba925 sqft819 3rd Ave E, Milan, IL 61264ActiveMLS ID #12728554, Cindy Lopez, RE/MAX Concepts Bettendorf. MRED as distributed by MLS GRID
- $159,9003 bd1 ba1.1k sqft1716 28th Ave, Moline, IL 61265ActiveMLS ID #12702658, Chris Denys, Rainmaker Collective - Real Broker, LLC. MRED as distributed by MLS GRID
- $169,0002 bd2 ba1.4k sqft2592 Middle Rd #318, Bettendorf, IA 52722ActiveMLS ID #12690692, Lindsay Thiel, QC Reserve - Real Broker, LLC. MRED as distributed by MLS GRID
- $145,0003 bd1 ba968 sqft3324 Eastern Ave, Davenport, IA 52807For Sale By Owner
