Skip main navigation
Sold for $570,000
  • $570,000

    1104 Kirkeenan Cir, Morrisville, NC 27560

    3beds
    2,832sqft
    Townhouse, Residential
    Built in 2001
    2,178 Square Feet Lot
    $584,100 Zestimate®
    $201/sqft
    $2,489 Estimated rent

    Home value

    $584,100

    $555,000 - $613,000

    $2,489/mo

    Zestimate® history
    Loading
    Loading...

    Owner options

    List your home for rent

    $2,489/mo

    Rent Zestimate®

    Find your next renter with Zillow Rental Manager. Plus, with online applications, you can quickly screen prospective tenants – for free.

    Learn more

    $2,489/mo

    Rent Zestimate®

    Refinance and save

    $3,508/mo

    Est. payment

    Refinancing to a lower rate could help reduce your monthly payments and save thousands over the life of the loan.

    See today's rates

    $3,508/mo

    Est. payment

    Explore your selling options

    Work with a Zillow partner agent

    Leverage their expertise and Zillow's premium Showcase listings to get your home seen by more buyers.

    Get started

    List with your own agent

    Get your home in front of millions of buyers by listing it on Zillow.

    Learn how to do it

    Sell it yourself

    Take full control of how buyers see your home on Zillow by listing For Sale by Owner (FSBO).

    List your home

    What's special

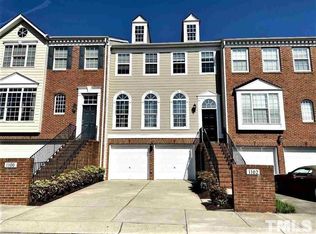
    A former model, this spacious townhome came with some nice upgrades that have been even further updated. Main level offers a formal living area, formal dining room with lots of molding, a spacious kitchen with maple cabinetry and smooth countertops, a sunroom like eating area, and a family room that is open to the kitchen. This level features all new paint and recently refinished hardwood flooring that glows. The sellers also hired a professionally renowned artist to disguise the doors as you enter the property as a beautiful mural rather than multiple doors staring at you. The upper level has 3 BR's with the main bedroom offering a lovely sitting area, vaulted ceilings and walk in closet. The Main bath has a separate tub and shower and dual vanities with ceramic tile. Secondary bedrooms are light and bright with a walk-in closet for one of them. The lower level offers a great room that can be utilized for many things: recreation, home office, an additional bedroom or as needed. There is a full bath on the lower level as well, so this space could be a great place for a fun gaming hangout. Sellers have left all appliances (including a garage refrigerator) and these will convey ''as is''. Upper and lower levels feature new carpeting. Back deck recently stained and pickets painted. Garage has side storage area for bikes or whatnots. Less than a mile walk to Park West Village where there are tons of shopping, eateries, and healthcare options. There are options to join Morrisville aquatics and fitness center or Preston community for pool, tennis or golf.

    Zillow last checked:

    Listing updated:

    Listed by:

    Kathy Evans 919-810-6965,

    RE/MAX United,

    Adam Evans,

    RE/MAX United

    Bought with:

    Ellen Pitts, 285699

    Compass -- Raleigh

    Liam Patrick O'Leary, 320380

    Compass -- Raleigh

    Source: Doorify MLS,MLS#: 10015525MLS Logo

    Facts & features

    Interior

    Bedrooms & bathrooms
    • Bedrooms: 3
    • Bathrooms: 4
    • Full bathrooms: 3
    • 1/2 bathrooms: 1
    Heating
    • Central, Fireplace(s), Forced Air, Natural Gas
    Cooling
    • Central Air
    Appliances
    • Included: Built-In Electric Range, Dishwasher, Dryer, Electric Oven, Microwave, Refrigerator, Washer
    • Laundry: In Hall, Laundry Closet, Upper Level
    Features
    • Cathedral Ceiling(s), Ceiling Fan(s), Central Vacuum Prewired, Chandelier, Crown Molding, Double Vanity, Eat-in Kitchen, High Speed Internet, Open Floorplan, Pantry, Smooth Ceilings, Walk-In Closet(s), Walk-In Shower
    • Flooring: Carpet, Ceramic Tile, Hardwood
    • Doors: Sliding Doors
    • Basement: Daylight, Finished, Interior Entry
    • Common walls with other units/homes: 2+ Common Walls
    Interior area
    • Total structure area: 2,832
    • Total interior livable area: 2,832 sqft
    • Finished area above ground: 2,208
    • Finished area below ground: 624

    Property

    Parking
    • Total spaces: 2
    • Parking features: Attached, Basement
    • Attached garage spaces: 2
    Features
    • Levels: Tri-Level
    • Stories: 3
    • Has view: Yes
    Lot
    • Size: 2,178 Square Feet
    • Features: Hardwood Trees, Near Golf Course, Sloped
    Details
    • Parcel number: 0754182805
    • Special conditions: Standard

    Construction

    Type & style
    • Home type: Townhouse
    • Architectural style: Craftsman, Traditional, Transitional
    • Property subtype: Townhouse, Residential
    • Attached to another structure: Yes
    Materials
    • Brick Veneer, Other
    • Foundation: Slab
    • Roof: Shingle
    Condition
    • New construction: No
    • Year built: 2001

    Utilities & green energy

    • Sewer: Public Sewer
    • Water: Public
    • Utilities for property: Cable Available, Electricity Connected, Natural Gas Connected, Sewer Connected, Water Connected

    Community & HOA

    Community
    • Features: None
    • Subdivision: Kelton
    HOA
    • Has HOA: Yes
    • Amenities included: Landscaping, Maintenance Grounds, Management, Parking
    • Services included: Maintenance Grounds
    • HOA fee: $104 monthly
    • Additional fee info: Second HOA Fee $215 Annually
    Location
    • Region: Morrisville

    Financial & listing details

    • Price per square foot: $201/sqft
    • Tax assessed value: $548,109
    • Annual tax amount: $4,017
    • Date on market: 3/6/2024

    Price history

    DateEventPrice
    4/5/2024Listing removed$2,695$1/sqft
    Source: Zillow Rentals Report a problem
    3/29/2024Listed for rent$2,695$1/sqft
    Source: Zillow Rentals Report a problem
    3/28/2024Sold$570,000+2%$201/sqft
    Source: Doorify MLS #10015525 Report a problem
    3/8/2024Pending sale$559,000$197/sqft
    Source: Doorify MLS #10015525 Report a problem
    3/6/2024Listed for sale$559,000+92.8%$197/sqft
    Source: Doorify MLS #10015525 Report a problem
    4/27/2007Sold$290,000$102/sqft
    Source: Public Record Report a problem

    Public tax history

    YearProperty taxesTax assessment
    2025$5,321 +0.4%$548,109
    2024$5,301 +32.8%$548,109 +58.3%
    2023$3,992 +3.4%$346,316
    2022$3,862 +4.3%$346,316
    2021$3,703 $346,316
    2020$3,703 -1.5%$346,316 +12.5%
    2019$3,761 $307,960
    2018$3,761 +9.5%$307,960
    2017$3,435 +0.9%$307,960
    2016$3,403 -5.4%$307,960 -3.2%
    2015$3,598 +4.9%$318,203
    2014$3,431 $318,203
    2013-- $318,203
    2012-- $318,203
    2011-- $318,203
    2010-- $318,203
    2009-- $318,203
    2008-- --
    2007-- --
    2006-- --
    2005-- --
    2004-- --
    2003-- --
    2002-- --
    Find assessor info on the county website

    Neighborhood: 27560

    Nearby schools

    GreatSchools rating
    Schools provided by the listing agent
    • Elementary: Wake - Weatherstone
    • Middle: Wake - West Cary
    • High: Wake - Green Hope

    Source: Doorify MLS. This data may not be complete. We recommend contacting the local school district to confirm school assignments for this home.

    Get a cash offer in 3 minutes
    Find out how much your home could sell for in as little as 3 minutes with a no-obligation cash offer.
    Estimated market value
    $584,100
    Get a cash offer in 3 minutes
    Find out how much your home could sell for in as little as 3 minutes with a no-obligation cash offer.
    Estimated market value
    $584,100