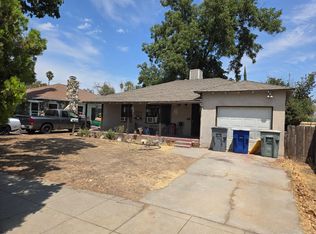
Welcome to this cute Home nestled in a quiet established neighborhood. Seller has made many improvements. Some of the upgrades include; new interior and exterior paint, new flooring throughout, dual pane windows, updated kitchen with gas stove, granite counters, new cabinets, and sink basin. Sellers has installed ceiling fans, vanity in the full bath. Other improvements include the newer roof, some fencing, garage door, and water heater. Check out the large partially finished basement, great for storage. The property can accommodate a ADU dwelling due to corner and alley access. Property is located close proximity to Freeway access, shopping and Downtown Fresno activities.
Sold for $277,500
$277,500
1104 Klette Ave, Fresno, CA 93706
3beds
1baths
840sqft
Residential, Single Family Residence
Built in 1936
7,501 Square Feet Lot
$295,000 Zestimate®
$330/sqft
$1,895 Estimated rent
Home value
$295,000
$280,000 - $310,000
$1,895/mo
Zestimate® history
Owner options
List your home for rent
$1,895/mo
Rent Zestimate®
Find your next renter with Zillow Rental Manager. Plus, with online applications, you can quickly screen prospective tenants – for free.
$1,895/mo
Rent Zestimate®
Refinance and save
$1,879/mo
Est. payment
Refinancing to a lower rate could help reduce your monthly payments and save thousands over the life of the loan.
$1,879/mo
Est. payment
Explore your selling options
Work with a Zillow partner agent
Leverage their expertise and Zillow's premium Showcase listings to get your home seen by more buyers.
Get startedList with your own agent
Get your home in front of millions of buyers by listing it on Zillow.
Learn how to do itSell it yourself
Take full control of how buyers see your home on Zillow by listing For Sale by Owner (FSBO).
List your homeWhat's special
Zillow last checked:
Listing updated:
Listed by:
Gregory Kosareff DRE #01195078 559-960-5628,
Realty Concepts, Ltd. - Fresno
Bought with:
Susana Santacruz, DRE #01432206
All State Homes
John A. Jungwirth, DRE #02099646
All State Homes
Source: Fresno MLS,MLS#: 614639Originating MLS: Fresno MLS
Facts & features
Interior
Bedrooms & bathrooms
- Bedrooms: 3
- Bathrooms: 1
Primary bedroom
- Area: 0
- Dimensions: 0 x 0
Bedroom 1
- Area: 0
- Dimensions: 0 x 0
Bedroom 2
- Area: 0
- Dimensions: 0 x 0
Bedroom 3
- Area: 0
- Dimensions: 0 x 0
Bedroom 4
- Area: 0
- Dimensions: 0 x 0
Bathroom
- Features: Tub/Shower
Dining room
- Area: 0
- Dimensions: 0 x 0
Family room
- Area: 0
- Dimensions: 0 x 0
Kitchen
- Area: 0
- Dimensions: 0 x 0
Living room
- Area: 0
- Dimensions: 0 x 0
Basement
- Area: 0
Cooling
- Evaporative Cooling
Appliances
- Included: F/S Range/Oven, Gas Appliances
- Laundry: Inside, Utility Room, Electric Dryer Hookup
Features
- Flooring: Laminate
- Windows: Double Pane Windows
- Has fireplace: No
Interior area
- Total structure area: 840
- Total interior livable area: 840 sqft
Property
Parking
- Parking features: Garage
- Has garage: Yes
Features
- Levels: One
- Stories: 1
- Patio & porch: Covered
- Fencing: Fenced
Lot
- Size: 7,501 Square Feet
- Dimensions: 50 x 150
- Features: Urban, Corner Lot
Details
- Parcel number: 46725207
- Zoning: RS5
Construction
Type & style
- Home type: SingleFamily
- Architectural style: Bungalow
- Property subtype: Residential, Single Family Residence
Materials
- Stucco, Wood Siding
- Foundation: Wood Subfloor
- Roof: Composition
Condition
- Year built: 1936
Utilities & green energy
- Sewer: Public Sewer
- Water: Public
- Utilities for property: Public Utilities
Community & HOA
Location
- Region: Fresno
Financial & listing details
- Price per square foot: $330/sqft
- Tax assessed value: $283,050
- Date on market: 6/27/2024
- Cumulative days on market: 19 days
- Listing agreement: Exclusive Right To Sell
- Listing terms: Government,Conventional,Cash
Price history
| Date | Event | Price |
|---|---|---|
| 8/5/2024 | Sold | $277,500-5.9%$330/sqft |
Source: Fresno MLS #614639 Report a problem | ||
| 7/17/2024 | Pending sale | $295,000$351/sqft |
Source: Fresno MLS #614639 Report a problem | ||
| 6/28/2024 | Listed for sale | $295,000+5800%$351/sqft |
Source: Fresno MLS #614639 Report a problem | ||
| 1/30/1998 | Sold | $5,000$6/sqft |
Source: Public Record Report a problem | ||
Public tax history
| Year | Property taxes | Tax assessment |
|---|---|---|
| 2026 | -- | $283,050 +2% |
| 2025 | $3,610 +341.6% | $277,500 +344.4% |
| 2024 | $817 +1.9% | $62,449 +2% |
| 2023 | $802 +1.3% | $61,226 +2% |
| 2022 | $791 +2.8% | $60,026 +2% |
| 2021 | $770 +0.4% | $58,850 +1% |
| 2020 | $767 +3.9% | $58,247 +2% |
| 2019 | $738 +2.2% | $57,106 +2% |
| 2018 | $722 +1.7% | $55,987 +2% |
| 2017 | $710 +3.3% | $54,890 +2% |
| 2016 | $687 +1.5% | $53,815 +1.5% |
| 2015 | $677 +2.3% | $53,008 +2% |
| 2014 | $662 | $51,970 +0.5% |
| 2013 | -- | $51,736 +2% |
| 2012 | -- | $50,723 +2% |
| 2011 | -- | $49,729 +0.7% |
| 2010 | -- | $49,359 -0.2% |
| 2009 | -- | $49,477 +2% |
| 2008 | -- | $48,508 +2% |
| 2007 | -- | $47,558 +2% |
| 2006 | -- | $46,626 +2% |
| 2005 | -- | $45,713 +2% |
| 2004 | -- | $44,818 +1.9% |
| 2003 | -- | $43,998 +2% |
| 2002 | -- | $43,136 +2% |
| 2001 | $529 | $42,291 |
Find assessor info on the county website
Neighborhood: Edison
Nearby homes
- $325,0002 bd1 ba2k sqft1118 Klette Ave, Fresno, CA 93706Sold
- $234,6002 bd1 ba1.2k sqft1124 Klette Ave, Fresno, CA 93706Off Market
- $237,3003 bd1 ba1.3k sqft1060 Klette Ave, Fresno, CA 93706Off Market
- $224,0002 bd1 ba894 sqft1132 Klette Ave, Fresno, CA 93706Off Market
- $137,3001 bd1 ba544 sqft520 Mariposa St, Fresno, CA 93706Off Market
- $242,9002 bd1 ba1.2k sqft1052 Klette Ave, Fresno, CA 93706Off Market
- $220,9002 bd1 ba916 sqft1138 Klette Ave, Fresno, CA 93706Off Market
- $274,5003 bd1 ba1.3k sqft1107 Waterman Ave, Fresno, CA 93706Off Market
Nearby schools
GreatSchools rating
- 5/10Lincoln Elementary SchoolGrades: K-6Distance: 0.6 mi
- 1/10Rutherford B. Gaston Sr. MiddleGrades: 7-8Distance: 0.9 mi
- 8/10Edison High SchoolGrades: 9-12Distance: 0.3 mi
Schools provided by the listing agent
- Elementary: Lincoln
- Middle: Bud Gaston
- High: Edison
Source: Fresno MLS. This data may not be complete. We recommend contacting the local school district to confirm school assignments for this home.


Get pre-qualified for a loan
At Zillow Home Loans, we can pre-qualify you in as little as 5 minutes with no impact to your credit score.An equal housing lender. NMLS #10287.
- California
- Fresno County
- Fresno
- 93706
- Edison
- 1104 Klette Ave
