Skip main navigation
Pending
  • Price cut: $6K (6/10)
    $339,000

    1104 Lake Shore Dr, Inverness, FL 34450

    3beds
    1,600sqft
    : 
    Loading
    Get pre-qualified
    Single Family Residence
    Built in 1979
    9,583 Square Feet Lot
    $-- Zestimate®
    $212/sqft
    $-- HOA

    What's special

    Durable metal roofCharming curb appealHurricane-rated garage doorAdditional open deckOutdoor showerExtended gated parkingFully fenced pvc backyard
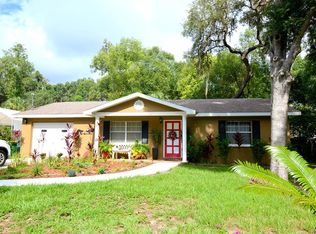
    This home has charming curb appeal, but you will really be surprised once you step inside as to what unfolds, with thoughtful flow and far more space than you ever expected. A beautifully upgraded 3-bedroom, 2-bath home with a 1-car garage plus a covered carport, large enough for an RV, that truly embraces Florida living. Designed for comfort and peace of mind, it features a durable metal roof, hurricane-rated double-pane windows and sliding glass doors, and a hurricane-rated garage door. Inside and out, smart-home upgrades add everyday convenience with WiFi-enabled HVAC, irrigation, garage door, and connected systems that keep everything running with ease. The home opens naturally to outdoor living with multiple spaces to enjoy an oversized 14’ x 27’ covered deck with a metal roof, additional open deck, enclosed porch with vinyl windows, outdoor shower, fully fenced PVC backyard, extended gated parking, shed with covered storage, and extra concrete parking pads. Just minutes away is the public boat ramp with direct access to the scenic Tsala Apopka Chain of Lakes, with the Withlacoochee State Trail just around the corner. Downtown Inverness is also a short ride away, offering local dining, shops, and community events. Move-in ready with the big upgrades already done and a location that puts you near the water, the Rails to Trails, medical facilities, and everything that makes Inverness so desirable. Schedule your showing today—this is one you’ll want to experience in person before it’s gone. One or more photo(s) has been virtually staged.
    77 days
    |
    226
    |
    12
    |

    Zillow last checked:

    Listing updated:

    Listed by:

    John Holloway Jr. 352-464-3544,

    The Holloway Group,

    Wendy Everett 352-584-2574,

    The Holloway Group

    Source: Realtors Association of Citrus County,MLS#: 854248MLS LogoOriginating MLS: Realtors Association of Citrus County

      Facts & features

      Interior

      Bedrooms & bathrooms
      • Bedrooms: 3
      • Bathrooms: 2
      • Full bathrooms: 2
      Heating
      • Heat Pump
      Cooling
      • Central Air, Electric
      Appliances
      • Included: Dryer, Dishwasher, Electric Oven, Electric Range, Microwave, Refrigerator, Range Hood, Washer
      • Laundry: Laundry - Living Area
      Features
      • Breakfast Bar, Dual Sinks, Fireplace, Primary Suite, Stone Counters, Walk-In Closet(s), Wood Cabinets, Window Treatments, Sliding Glass Door(s)
      • Flooring: Laminate, Luxury Vinyl Plank, Tile
      • Doors: Sliding Doors
      • Windows: Blinds, Impact Glass
      • Has fireplace: Yes
      Interior area
      • Total structure area: 1,900
      • Total interior livable area: 1,600 sqft

      Property

      Parking
      • Total spaces: 2
      • Parking features: Attached Carport, Attached, Concrete, Driveway, Garage, Parking Pad, Boat, Garage Door Opener, RV Access/Parking
      • Attached garage spaces: 1
      • Has carport: Yes
      • Has uncovered spaces: Yes
      Features
      • Stories: 1
      • Patio & porch: Deck, Wood
      • Exterior features: Deck, Sprinkler/Irrigation, Concrete Driveway
      • Pool features: None
      • Fencing: Privacy,Vinyl,Yard Fenced
      Lot
      • Size: 9,583 Square Feet
      • Features: Rectangular
      Details
      • Additional structures: Shed(s)
      • Parcel number: 1790565
      • Zoning: LD
      • Special conditions: Standard

      Construction

      Type & style
      • Home type: SingleFamily
      • Architectural style: Ranch
      • Property subtype: Single Family Residence
      Materials
      • Stucco
      • Foundation: Block, Slab
      • Roof: Metal
      Condition
      • New construction: No
      • Year built: 1979

      Utilities & green energy

      • Sewer: Public Sewer
      • Water: Public

      Community & HOA

      Community
      • Subdivision: Broyhill Est.
      HOA
      • Has HOA: No
      Location
      • Region: Inverness

      Financial & listing details

      • Price per square foot: $212/sqft
      • Tax assessed value: $216,208
      • Annual tax amount: $889
      • Date on market: 4/23/2026
      • Cumulative days on market: 390 days
      • Listing terms: Cash,Conventional

        Estimated market value

        Not available

        Estimated sales range

        Not available

        Not available

        Price history

        DateEventPrice
        7/2/2026Pending sale$339,000$212/sqft
        Source: Realtors Association of Citrus County #854248 Report a problem
        6/10/2026Price change$339,000-1.7%$212/sqft
        Source: Realtors Association of Citrus County #854248 Report a problem
        4/23/2026Listed for sale$345,000+3.6%$216/sqft
        Source: Realtors Association of Citrus County #854248 Report a problem
        3/23/2026Listing removed$333,000$208/sqft
        Source: Realtors Association of Citrus County #843187 Report a problem
        3/12/2026Price change$333,000-4.3%$208/sqft
        Source: Realtors Association of Citrus County #843187 Report a problem
        2/28/2026Price change$348,000-5.4%$218/sqft
        Source: Realtors Association of Citrus County #843187 Report a problem
        12/10/2025Price change$368,000-2.9%$230/sqft
        Source: Realtors Association of Citrus County #843187 Report a problem
        12/8/2025Listed for sale$379,000$237/sqft
        Source: Realtors Association of Citrus County #843187 Report a problem
        11/18/2025Pending sale$379,000$237/sqft
        Source: Realtors Association of Citrus County #843187 Report a problem
        9/26/2025Price change$379,000-4.4%$237/sqft
        Source: Realtors Association of Citrus County #843187 Report a problem
        8/15/2025Listed for sale$396,500$248/sqft
        Source: Realtors Association of Citrus County #843187 Report a problem
        7/30/2025Pending sale$396,500$248/sqft
        Source: Realtors Association of Citrus County #843187 Report a problem
        4/6/2025Listed for sale$396,500+341%$248/sqft
        Source: Realtors Association of Citrus County #843187 Report a problem
        2/15/2012Listing removed$89,900$56/sqft
        Source: CENTURY 21 J W Morton Real Estate, Inc. #350696 Report a problem
        8/18/2011Listed for sale$89,900+259.6%$56/sqft
        Source: Century 21 J.W. Morton Real Estate Inc. #350696 Report a problem
        2/22/2011Sold$25,000$16/sqft
        Source: Public Record Report a problem

        Public tax history

        YearProperty taxesTax assessment
        2025$890 +51.5%$85,213 +48.3%
        2024$588 +0.4%$57,446 +3%
        2023$585 +6.1%$55,773 +7%
        2022$552 +2%$52,100 +3%
        2021$541 -0.4%$50,583 +1.4%
        2020$543 +2.3%$49,885 +2.3%
        2019$531 +14.7%$48,763 +7.5%
        2018$462 $45,361 +2.1%
        2017$462 +4.1%$44,428 +2.1%
        2016$444 +4.5%$43,514 +0.7%
        2015$425 +2.1%$43,212 +0.8%
        2014$416 -65.8%$42,869 -16.5%
        2013$1,216 +3.6%$51,330 -2.7%
        2012$1,173 +114.3%$52,773 +5.8%
        2011$547 +7.9%$49,866 +1.5%
        2010$507 +5.1%$49,130 +2.7%
        2009$483 +2.7%$47,839 +0.1%
        2008$470 +17.2%$47,792 +3%
        2007$401 +0.6%$46,400 +2.4%
        2006$399 -7.7%$45,300 +3%
        2005$432 +2.8%$44,000 +2.8%
        2004$420 +6.8%$42,800 +1.7%
        2003$393 +3%$42,100 +2.2%
        2002$382 +10.8%$41,200 +4.3%
        2000$345 $39,500

        Find assessor info on the county website

        Monthly payment

        Est. payment

        Payment breakdown

        Explore the cost of this home by adjusting the details. Changes won't be saved.
        All calculations are estimates and provided by Zillow, Inc. for informational purposes only. Actual amounts may vary.
        HOA fees may include property taxes on listings classified as Co-Ops. Contact the listing agent and/or owner for fee details.
        Mortgage interest rates are dependent on a number of factors, including credit score, down payment, and repayment length. Interest rate data provided by Zillow Group Marketplace, Inc. as of 1/1/1970 from various mortgage lenders with which we have lead or other similar arrangements; the Estimated Payment is an average of those rates.
        See how much you could borrow to make a competitive offer.

        Climate risks

        Neighborhood: 34450

        Getting around

        35 / 100
        Car-Dependent
        55 / 100
        Bikeable

        Nearby schools

        GreatSchools rating
        Schools provided by the listing agent
        • Elementary: Inverness Primary
        • Middle: Inverness Middle
        • High: Citrus High

        Source: Realtors Association of Citrus County. This data may not be complete. We recommend contacting the local school district to confirm school assignments for this home.

        A local agent can set up tours, give advice and negotiate with sellers.

        Browse local experts

        Similar homes

        Skip to the end of the carouselSkip to the beginning of the carousel