Set in one of West Cobb Marietta's most sought-after neighborhoods, this stunning brick residence sits proudly on a premium lot directly across from the vibrant greenspace-where neighbors gather, friendships blossom, and community events fill the calendar. With its striking brick elevation and inviting front porch, this home radiates timeless charm and curb appeal that stands out from the rest. Step inside through the grand two-story foyer and discover a space designed for both elegance and comfort. To one side, a flexible office or family room awaits; to the other, a spacious dining room with oversized windows frames a picturesque view of your manicured front yard. Throughout the main level, luxury vinyl floors flow seamlessly, setting the stage for effortless living.The heart of the home is the expansive living room, boasting soaring 10-foot coffered ceilings and dramatic floor-to-ceiling windows that flood the space with natural light. A beautiful stone fireplace, flanked by custom bookshelves, creates a cozy focal point for gatherings and quiet evenings alike. For the chef at heart, the kitchen is a dream come true: a generous island, abundant counter space, new gas cooktop and dishwasher, walk-in pantry, granite countertops, and a stylish backsplash make both everyday meals and entertaining a joy. The adjacent breakfast area overlooks your private backyard, perfect for sunny mornings and easy family meals. A bedroom and full bath on the main level offer flexibility for guests or a second office-ideal for today's work-from-home lifestyle. Upstairs, retreat to your oversized primary suite, where a tranquil sitting area around bay windows invites you to unwind. The ensuite bath features a separate tub, tiled shower, and a huge custom walk-in closet with its own island-your personal sanctuary. Nearby, a large secondary bedroom and laundry room add convenience, while the media room provides the ultimate space for movie nights or kids' play. On the opposite end, two additional bedrooms share a Jack and Jill bath, offering privacy and comfort for family or guests. .Step outside to your big covered screened porch-perfect for morning coffee or evening wine- or entertain friends on the flagstone patio with its own outdoor fireplace. The level, fenced backyard is a haven for kids and pets to play safely. Enjoy the lifestyle you deserve with neighborhood amenities that include two swimming pools, two tennis courts, pickleball, playgrounds, walking trails, and a central park where all the best neighborhood events come to life.
Closed
$735,000
1104 Lakefield Walk, Marietta, GA 30064
6beds
3,881sqft
Single Family Residence
Built in 2005
10,454 Square Feet Lot
$721,400 Zestimate®
$189/sqft
$3,891 Estimated rent
Home value
$721,400
$664,000 - $786,000
$3,891/mo
Zestimate® history
Owner options
List your home for rent
$3,891/mo
Rent Zestimate®
Find your next renter with Zillow Rental Manager. Plus, with online applications, you can quickly screen prospective tenants – for free.
$3,891/mo
Rent Zestimate®
Refinance and save
$5,517/mo
Est. payment
Refinancing to a lower rate could help reduce your monthly payments and save thousands over the life of the loan.
$5,517/mo
Est. payment
Explore your selling options
Work with a Zillow partner agent
Leverage their expertise and Zillow's premium Showcase listings to get your home seen by more buyers.
Get startedList with your own agent
Get your home in front of millions of buyers by listing it on Zillow.
Learn how to do itSell it yourself
Take full control of how buyers see your home on Zillow by listing For Sale by Owner (FSBO).
List your homeWhat's special
Zillow last checked:
Listing updated:
Listed by:
Harshad Savant 678-801-1598,
Compass
Bought with:
Non Mls Salesperson, 386865
Non-Mls Company
Source: GAMLS,MLS#: 10502361
Facts & features
Interior
Bedrooms & bathrooms
- Bedrooms: 6
- Bathrooms: 4
- Full bathrooms: 4
- Main level bathrooms: 1
- Main level bedrooms: 1
Rooms
- Room types: Bonus Room, Family Room, Foyer, Laundry, Media Room
Kitchen
- Features: Breakfast Area, Breakfast Bar, Walk-in Pantry
Heating
- Central, Forced Air, Natural Gas, Zoned
Cooling
- Ceiling Fan(s), Central Air, Zoned
Appliances
- Included: Dishwasher, Disposal, Double Oven, Gas Water Heater, Microwave, Refrigerator
- Laundry: Upper Level
Features
- Bookcases, Double Vanity, Roommate Plan, Tray Ceiling(s), Walk-In Closet(s)
- Flooring: Carpet, Hardwood
- Windows: Bay Window(s), Double Pane Windows
- Basement: None
- Attic: Pull Down Stairs
- Number of fireplaces: 1
- Fireplace features: Gas Log, Gas Starter, Living Room
- Common walls with other units/homes: No Common Walls
Interior area
- Total structure area: 3,881
- Total interior livable area: 3,881 sqft
- Finished area above ground: 3,881
- Finished area below ground: 0
Property
Parking
- Parking features: Attached, Garage, Garage Door Opener, Kitchen Level
- Has attached garage: Yes
Features
- Levels: Two
- Stories: 2
- Patio & porch: Patio, Screened
- Exterior features: Garden
- Fencing: Back Yard,Fenced,Privacy,Wood
- Body of water: None
Lot
- Size: 10,454 Square Feet
- Features: Level, Private
Details
- Parcel number: 19017400580
Construction
Type & style
- Home type: SingleFamily
- Architectural style: Brick Front,Craftsman,Traditional
- Property subtype: Single Family Residence
Materials
- Concrete
- Foundation: Slab
- Roof: Composition
Condition
- Resale
- New construction: No
- Year built: 2005
Utilities & green energy
- Sewer: Public Sewer
- Water: Public
- Utilities for property: Cable Available, Electricity Available, High Speed Internet, Natural Gas Available, Phone Available, Sewer Available, Underground Utilities, Water Available
Community & HOA
Community
- Features: Lake, Park, Pool, Street Lights, Tennis Court(s), Walk To Schools, Near Shopping
- Security: Carbon Monoxide Detector(s), Smoke Detector(s)
- Subdivision: Lakefield Walk
HOA
- Has HOA: Yes
- Services included: Reserve Fund, Swimming
- HOA fee: $888 annually
Location
- Region: Marietta
Financial & listing details
- Price per square foot: $189/sqft
- Tax assessed value: $604,210
- Annual tax amount: $6,135
- Date on market: 4/14/2025
- Cumulative days on market: 3 days
- Listing agreement: Exclusive Right To Sell
- Electric utility on property: Yes
Price history
| Date | Event | Price |
|---|---|---|
| 5/5/2025 | Pending sale | $735,000$189/sqft |
Source:  GAMLS #10502361 Report a problem GAMLS #10502361 Report a problem | ||
| 5/1/2025 | Sold | $735,000$189/sqft |
Source: GAMLS #10502361 Report a problem | ||
| 4/17/2025 | Listed for sale | $735,000+89.2%$189/sqft |
Source:  FMLS GA #7561721 Report a problem FMLS GA #7561721 Report a problem | ||
| 12/28/2005 | Sold | $388,400$100/sqft |
Source: Public Record Report a problem | ||
Public tax history
| Year | Property taxes | Tax assessment |
|---|---|---|
| 2024 | $6,135 +9.7% | $241,684 |
| 2023 | $5,592 +15.8% | $241,684 +34.3% |
| 2022 | $4,829 0% | $179,904 |
| 2021 | $4,829 +2.2% | $179,904 +2.7% |
| 2020 | $4,724 | $175,124 |
| 2019 | $4,724 +10.7% | $175,124 +13.5% |
| 2018 | $4,268 | $154,296 |
| 2017 | $4,268 +16.7% | $154,296 +13.4% |
| 2016 | $3,658 -2.5% | $136,112 |
| 2015 | $3,750 +13.8% | $136,112 +13.7% |
| 2014 | $3,295 -0.8% | $119,752 |
| 2013 | $3,323 -0.8% | $119,752 |
| 2012 | $3,351 -0.2% | $119,752 |
| 2011 | $3,357 -9.3% | $119,752 -13% |
| 2010 | $3,699 -6.5% | $137,636 |
| 2009 | $3,957 -10.8% | $137,636 -7.7% |
| 2006 | $4,438 | $149,192 |
Find assessor info on the county website
Neighborhood: 30064
Nearby homes
- $633,5004 bd3 ba3.3k sqft1108 Lakefield Walk, Marietta, GA 30064Off Market
- $650,3005 bd4 ba3.8k sqft1100 Lakefield Walk, Marietta, GA 30064Off Market
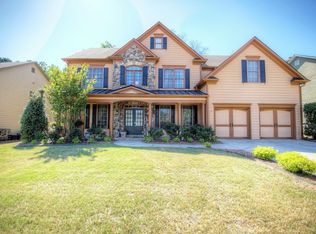
- $591,0004 bd3 ba3.1k sqft1112 Lakefield Walk, Marietta, GA 30064Off Market
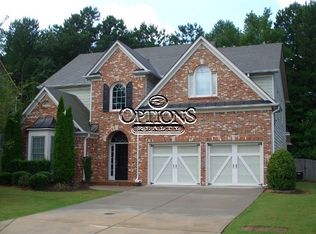
- $100-- bd-- ba-- sqftLakefield Walk, Marietta, GA 30064Off Market
- $100-- bd-- ba-- sqftLakefield Walk, Marietta, GA 30064Off Market
- $100-- bd-- ba-- sqftLakefield Walk, Marietta, GA 30064Off Market
- $686,6005 bd4 ba3.8k sqft1096 Lakefield Walk, Marietta, GA 30064Off Market
- $692,4005 bd4 ba3.7k sqft2541 Lakefield Cir, Marietta, GA 30064Off Market
Nearby schools
GreatSchools rating
- 8/10Cheatham Hill Elementary SchoolGrades: PK-5Distance: 0.7 mi
- 8/10Lovinggood Middle SchoolGrades: 6-8Distance: 1.9 mi
- 9/10Hillgrove High SchoolGrades: 9-12Distance: 2.2 mi
Schools provided by the listing agent
- Elementary: Cheatham Hill
- Middle: Lovinggood
- High: Hillgrove
Source: GAMLS. This data may not be complete. We recommend contacting the local school district to confirm school assignments for this home.
Get a cash offer in 3 minutes
Find out how much your home could sell for in as little as 3 minutes with a no-obligation cash offer.
Estimated market value
$721,400
Get a cash offer in 3 minutes
Find out how much your home could sell for in as little as 3 minutes with a no-obligation cash offer.
Estimated market value
$721,400
- Georgia
- Cobb County
- Marietta
- 30064
- 1104 Lakefield Walk
