Come see this beautifully renovated home by Thomas Inselmini of Inselmini Construction, Inc., renowned for unmatched craftsmanship and attention to detail. Over $100,000 in renovations have been completed. This includes the all-new kitchen, a newly constructed Powder Room off main living area, and an all-new Main Bath. The hardwood flooring has been beautifully restored. Enjoy the convenience of a new interior door from garage to kitchen area. Every interior surface is professionally painted; all baseboard and interior raised-panel doors are new. Relax in total privacy on the 19' x 13' newly carpeted patio. The automatic overhead garage door, Central AC and GFWA Furnace are new. This beautifully renovated home sits in the Lawson Heights plan of homes. This location is convenient to Route 30's business corridor, the Arnold Palmer Airport, and St. Vincent's College Campus. Embrace the view overlooking historic St. Vincent college campus. Latrobe Country Club and Greater Latrobe Sr and Jr High Schools are within minutes of the home. Latrobe's cultural district, the Laurel Highlands, Seven Springs Ski Resort, and many other notable destinations for your family's year-round entertainment.
Every challenge to bringing this home up to and exceeding 'Current Standards' of the modern and aesthetically pleasing homes has been met! Move right in, make it your own, and enjoy the many amenities this home has to offer!
NEW CONCRETE DRIVEWAY EXTENSION POURED ...VAST IMPROVEMENT. Please Do Not use that area yet!!! See photo.
Sold for $309,000
$309,000
1104 Lakeview Dr, Latrobe, PA 15650
3beds
1,272sqft
Single Family Residence
Built in 1952
0.29 Acres Lot
$311,100 Zestimate®
$243/sqft
$1,723 Estimated rent
Home value
$311,100
$296,000 - $327,000
$1,723/mo
Zestimate® history
Owner options
List your home for rent
$1,723/mo
Rent Zestimate®
Find your next renter with Zillow Rental Manager. Plus, with online applications, you can quickly screen prospective tenants – for free.
$1,723/mo
Rent Zestimate®
Refinance and save
$1,988/mo
Est. payment
Refinancing to a lower rate could help reduce your monthly payments and save thousands over the life of the loan.
$1,988/mo
Est. payment
Explore your selling options
Work with a Zillow partner agent
Leverage their expertise and Zillow's premium Showcase listings to get your home seen by more buyers.
Get startedList with your own agent
Get your home in front of millions of buyers by listing it on Zillow.
Learn how to do itSell it yourself
Take full control of how buyers see your home on Zillow by listing For Sale by Owner (FSBO).
List your homeWhat's special
All-new main bathAll-new kitchen
Zillow last checked:
Listing updated:
Listed by:
Louis Martin 724-537-0152,
MARTIN APPRAISAL SERVICE
Bought with:
Paul Murray
RE/MAX SELECT REALTY
Source: WPMLS,MLS#: 1743926 Originating MLS: West Penn Multi-List
Originating MLS: West Penn Multi-ListFacts & features
Interior
Bedrooms & bathrooms
- Bedrooms: 3
- Bathrooms: 3
- Full bathrooms: 2
- 1/2 bathrooms: 1
Primary bedroom
- Level: Main
- Dimensions: 15x11
Bedroom 2
- Level: Main
- Dimensions: 15x9
Bedroom 3
- Level: Main
- Dimensions: 9x8
Dining room
- Level: Main
- Dimensions: 13x9
Entry foyer
- Level: Main
- Dimensions: 5x6
Game room
- Level: Lower
- Dimensions: 22x29
Kitchen
- Level: Main
- Dimensions: 22x12
Laundry
- Level: Lower
- Dimensions: 20x8
Living room
- Level: Main
- Dimensions: 21x14
Heating
- Forced Air, Gas
Cooling
- Central Air
Appliances
- Included: Some Gas Appliances, Cooktop, Dishwasher, Disposal, Microwave, Stove
Features
- Flooring: Hardwood, Vinyl
- Basement: Full,Finished,Walk-Up Access
- Number of fireplaces: 1
- Fireplace features: Decorative
Interior area
- Total structure area: 1,272
- Total interior livable area: 1,272 sqft
Property
Parking
- Parking features: Attached, Covered, Garage, Off Street, Garage Door Opener
- Has attached garage: Yes
Features
- Levels: One
- Stories: 1
- Pool features: None
Lot
- Size: 0.29 Acres
- Dimensions: 100 x 125
Details
- Parcel number: 6114050105
Construction
Type & style
- Home type: SingleFamily
- Architectural style: Ranch
- Property subtype: Single Family Residence
Materials
- Brick
- Roof: Asphalt
Condition
- Resale
- Year built: 1952
Utilities & green energy
- Sewer: Public Sewer
- Water: Public
Community & HOA
Community
- Features: Public Transportation
Location
- Region: Latrobe
Financial & listing details
- Price per square foot: $243/sqft
- Tax assessed value: $16,470
- Annual tax amount: $2,057
- Date on market: 3/16/2026
Price history
| Date | Event | Price |
|---|---|---|
| 6/5/2026 | Sold | $309,000-2.2%$243/sqft |
Source:  WPMLS #1743926 Report a problem WPMLS #1743926 Report a problem | ||
| 5/13/2026 | Pending sale | $315,900$248/sqft |
Source: WPMLS #1743926 Report a problem | ||
| 4/24/2026 | Contingent | $315,900$248/sqft |
Source: WPMLS #1743926 Report a problem | ||
| 3/16/2026 | Listed for sale | $315,900+215.9%$248/sqft |
Source: WPMLS #1743926 Report a problem | ||
| 11/19/2025 | Sold | $100,000$79/sqft |
Source: Public Record Report a problem | ||
Public tax history
| Year | Property taxes | Tax assessment |
|---|---|---|
| 2024 | $1,988 +6.1% | $16,470 |
| 2023 | $1,872 +2.7% | $16,470 |
| 2022 | $1,823 +0.9% | $16,470 |
| 2021 | $1,807 +2.1% | $16,470 |
| 2020 | $1,770 | $16,470 |
| 2019 | $1,770 +1.4% | $16,470 |
| 2018 | $1,745 +337.9% | $16,470 |
| 2017 | $398 | $16,470 |
| 2016 | $398 | $16,470 |
| 2015 | $398 | $16,470 |
| 2014 | $398 -75.9% | $16,470 |
| 2013 | $1,650 +1.5% | $16,470 |
| 2012 | $1,625 | $16,470 |
| 2011 | $1,625 +1% | $16,470 |
| 2010 | $1,609 +4.8% | $16,470 |
| 2009 | $1,535 | $16,470 |
| 2008 | $1,535 | $16,470 |
| 2007 | $1,535 +1.6% | $16,470 |
| 2006 | $1,510 +3.4% | $16,470 |
| 2005 | $1,461 +7.9% | $16,470 |
| 2004 | $1,354 +15.5% | $16,470 |
| 2003 | $1,173 +2.9% | $16,470 |
| 2002 | $1,140 +5.3% | $16,470 |
| 2000 | $1,082 | $16,470 |
Find assessor info on the county website
Neighborhood: Lawson Heights
Nearby homes
- $221,900-- bd-- ba-- sqft1112 Lakeview Dr, Latrobe, PA 15650Off Market
- $245,0004 bd3 ba1.6k sqft1068 Lakeview Dr, Latrobe, PA 15650Sold
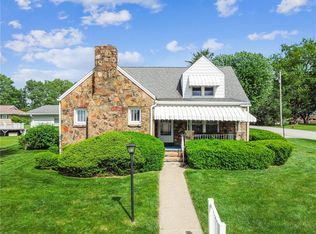
- $319,0005 bd4 ba2.1k sqft1105 Lakeview Dr, Latrobe, PA 15650Off Market
- $297,900-- bd-- ba-- sqft1123 Sunset Dr, Latrobe, PA 15650Off Market
- $232,300-- bd-- ba-- sqft1115 Lakeview Dr, Latrobe, PA 15650Off Market
- $241,300-- bd-- ba-- sqft1118 Lakeview Dr, Latrobe, PA 15650Off Market
- $297,7002 bd3 ba1.5k sqft1062 Lakeview Dr, Latrobe, PA 15650Off Market
- $316,4004 bd2 ba-- sqft1067 Lakeview Dr, Latrobe, PA 15650Off Market
Nearby schools
GreatSchools rating
- 6/10Baggaley El SchoolGrades: K-6Distance: 2.3 mi
- 7/10Greater Latrobe Junior High SchoolGrades: 7-8Distance: 1.3 mi
- 7/10Greater Latrobe Senior High SchoolGrades: 9-12Distance: 1.3 mi
Schools provided by the listing agent
- District: Greater Latrobe
Source: WPMLS. This data may not be complete. We recommend contacting the local school district to confirm school assignments for this home.


Get pre-qualified for a loan
At Zillow Home Loans, we can pre-qualify you in as little as 5 minutes with no impact to your credit score.An equal housing lender. NMLS #10287.
Sell for more on Zillow
Get a Zillow Showcase℠ listing at no additional cost and you could sell for .
$311,100
2% more
+$6,222
With Zillow Showcase(estimated)
$317,322
- Pennsylvania
- Westmoreland County
- Latrobe
- 15650
- Lawson Heights
- 1104 Lakeview Dr
Nearby cities
Nearby neighborhoods
Nearby zip codes
Other Latrobe Topics
